
Accessory Dwelling Units
ADU Builders in Tarzana
Permitted ADUs, garage conversions and junior ADUs. Detached or two-story, 400–1,200 sq ft designed and built across Tarzana and across the San Fernando Valley
★★★★★ 4.9 from 60 Google reviews
ADU builders and garage-conversion specialists in Tarzana and the Los Angeles area. An accessory dwelling unit is one of the smartest ways to add space to your property: house a growing family, give aging parents their own place, generate rental income, or add long-term value without ever moving.
We design and permit every type of ADU (Accessory Dwelling Units), detached backyard cottages, garage conversions, junior ADUs and two-story units from 400 to 1,200 sq ft throughout Tarzana and the wider San Fernando Valley. Each one is fully permitted, structurally engineered, and finished to match your existing home so it looks like it was always part of the property.
One in-house team runs the whole build, from site survey and design through permits, utility runs, framing, finishes and final inspection. See our six-step process.
At a glance
Cost
$75,000 to $400,000
Conversions at the low end, detached builds at the top
Timeline
12 to 20 weeks
Construction time, once permits issue
Permits
Handled in-house
Plan check through final inspection
What we build
Building new
A standalone unit put up from a foundation up, anywhere the lot allows it. The most expensive route and the one with no constraints from the existing house.
- Detached units from 400 to 1,200 square feet
- Two-story builds where lot coverage is tight
- Utility trenching for water, sewer, gas and electrical
- Own entry, own address, own outdoor space
What we build
Converting what is there
Reusing a structure that already stands. The slab, walls and roof are done, so the money goes into making the space livable and permitted.
- Garage conversions on the existing slab
- JADUs carved from the primary home
- New insulation, plumbing, electrical and egress windows
- Usually the lowest cost per square foot
Our process
We handle the full path: design and structural engineering, City of LA or county permitting, foundation, framing, MEP rough-in, drywall, finish carpentry and final inspections. Typical timeline once permits issue is 12 to 20 weeks, from breaking ground to final inspection.
What’s Included in an ADU Build?
An ADU is a complete home on the same lot as yours, so it needs what a house needs: a structure, a kitchen, a bathroom, its own entry, and a connection to water, sewer and power. It goes by many names, including granny flat, backyard cottage, casita and in-law unit.
How much of that is new depends on the type. A detached unit builds all of it from the ground up, while a garage conversion or junior ADU reuses a structure that already stands. Here is what each part involves and what it typically costs.
Jump to: Checklist · Costs · What Changes With the Type of ADU
ADU checklist
- Plans and site: floor plan, survey, soils report where needed, plan check
- Structure: foundation, framing and roof for a detached or attached ADU, or the existing slab and walls for a garage conversion
- Utilities: trenches for sewer, water, electrical and gas where used, and a sewer ejector pump on uphill runs
- Entry and windows: a private entry and an emergency escape opening, usually an egress window, in every bedroom
- Kitchen and laundry: a full kitchen, or an efficiency kitchen in a junior ADU, plus a spot for a stackable washer and dryer
- Bathroom: a full bathroom, or a shared one in a junior ADU
- Systems: a ductless mini-split, a tankless or heat pump water heater, circuits and often a subpanel
- Energy: insulation to Title 24 and solar panels on most new detached units
Floor plans: studio, 1 bedroom and 2 bedroom ADUs
The floor plan starts with what the unit is for. A studio ADU or 1 bedroom ADU suits a single renter or a parent, while a 2 bedroom ADU works for a small family.
Under state law, a city cannot set its maximum ADU size below 850 square feet, or below 1,000 square feet for a unit with more than one bedroom. Garage conversions are not subject to a size limit. Size also sets fees, so the plan is drawn with the 500 and 750 square foot fee thresholds in mind.
Site work, survey and utility runs
A detached ADU often starts with a survey to confirm setbacks, and sometimes a soils report for the foundation. Then come the utility runs: trenches for the sewer, water, gas and electrical lines from the main house or the street.
Distance drives this cost. A unit at the back of a deep lot needs longer trenches, and a sewer line that runs uphill can need a sewer ejector pump to lift waste to the main line.
Foundation and structure
A new detached unit gets its own foundation, framing and roof. A garage conversion keeps the existing slab, walls and roof, but the slab is checked, the garage door opening is framed in as a wall, and the walls are insulated.
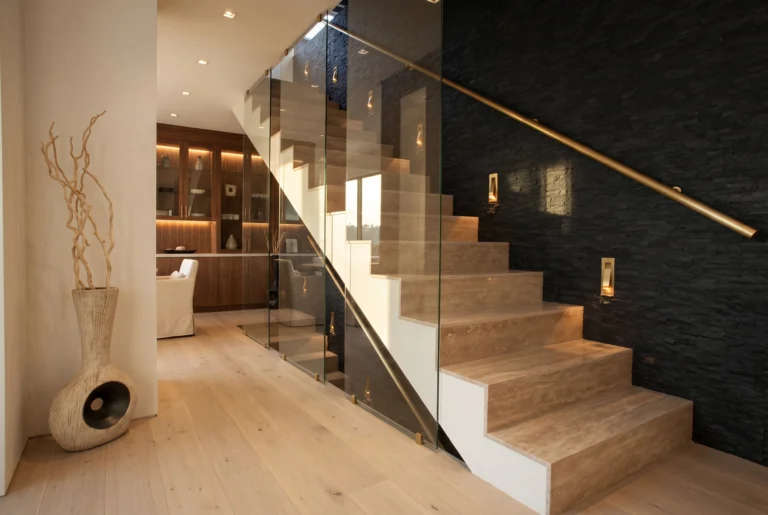
A two-story ADU, including an ADU over a garage, adds stairs, more structural framing and fire separation, which raises the cost per square foot. An attached ADU shares a wall or floor with the main house and typically needs a fire-rated separation between the two.
Entry, windows and doors
Every ADU has its own entry. Bedrooms need emergency escape openings that meet the building code, which is why a garage conversion usually needs new egress windows in the bedrooms.
One project in the recent work below shows exactly that: a garage converted to a permitted unit with a full kitchen, a private entry and new egress windows.
Kitchen
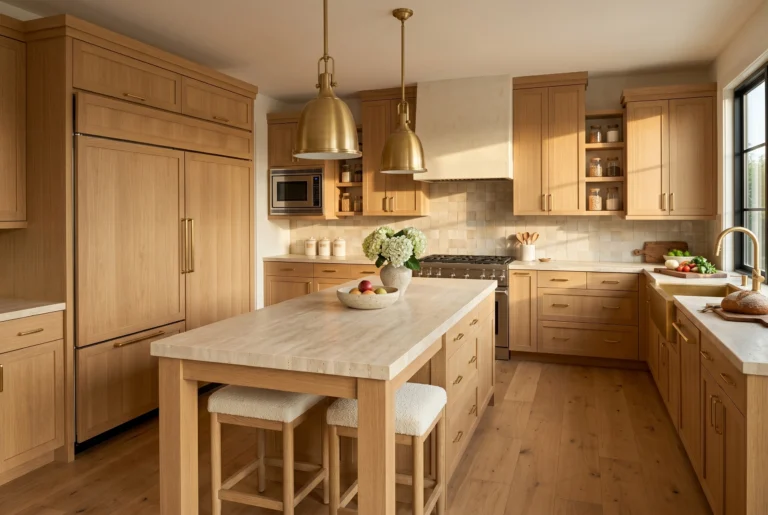
A full ADU needs a complete kitchen with permanent cooking facilities. A junior ADU can use an efficiency kitchen with a cooking appliance, a prep counter and storage.
Compact layouts, an island where space allows and apartment-size appliances are common.
Most owners also want laundry in the unit. A stackable washer and dryer fits in a closet, and it needs water lines, a drain and either a dryer vent to the outside or a ventless dryer.
Bathroom
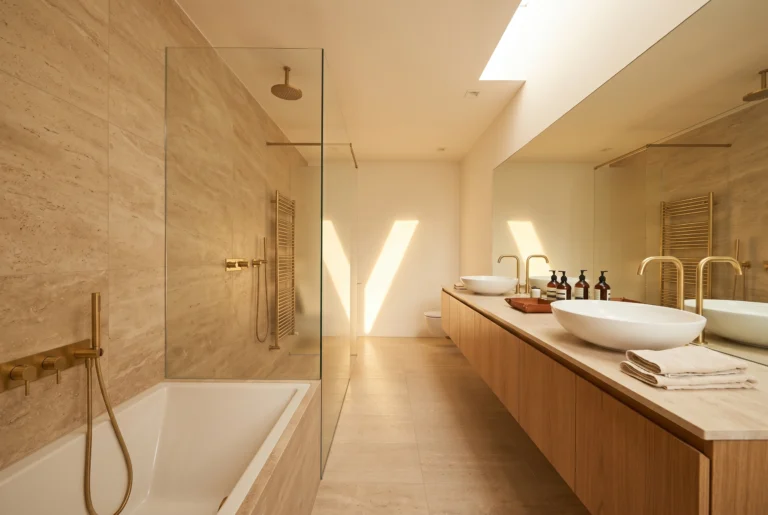
A full ADU has its own bathroom, while a junior ADU can share one with the main house. The bathroom adds drain, vent and supply lines tied to the new sewer and water runs.
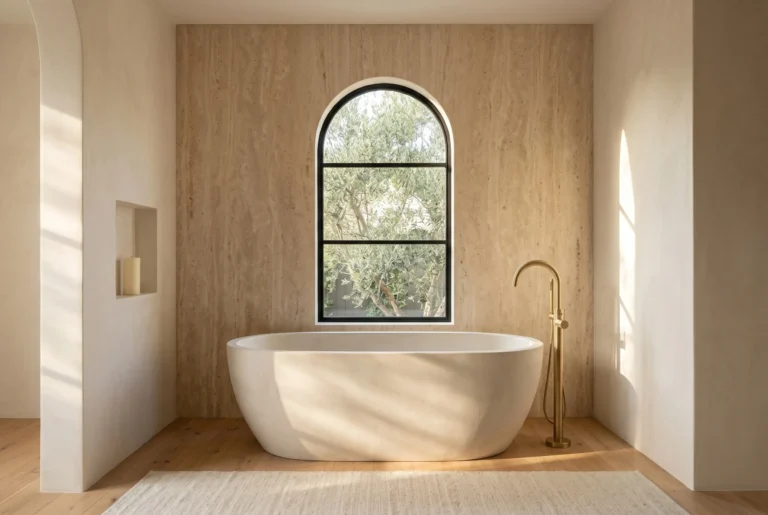
One ADU bath in the recent work below pairs a walk-in shower with a floating vanity and full-height tile.
Heating, cooling and hot water
Many ADUs get their own heating and cooling, often a ductless mini-split, and their own water heater. Compact equipment suits small units.
A tankless water heater hangs on a wall and heats water on demand, and a gas model needs a gas line and its own vent. A heat pump water heater is electric and uses less power than a standard electric tank, but it needs enough surrounding air space to work well, which can be tight in a small unit.
Electrical, meters and solar
The ADU needs its own circuits, and many older Valley homes need a panel upgrade to carry a second kitchen and new heating and cooling. LADWP allows an ADU to share the main home’s electric meter, so a separate meter is optional.
Under California’s 2025 Energy Code, which took effect January 1, 2026, a newly built detached ADU needs solar panels unless an exception applies. Attached units and conversions do not.
Insulation, drywall and finishes
The walls and ceiling are insulated to meet the Title 24 energy calculations in the plans, then closed with drywall. Flooring, doors, trim, paint and fixtures finish the unit.
For a guest suite or a family member, owners often match the main house.
Prefab and modular ADUs
A prefab or modular ADU is built in a factory and set on the lot. It still needs a foundation, utility trenches, permits and inspections on site, so the site work above applies either way.
What Does Each Part of an ADU Cost?
The tables below show national cost ranges for each part, from the lowest to the highest figure published by national cost guides. Each range is wide because it spans everything from a short, simple run to a long or complex one. Full project totals depend heavily on size and type, so they are covered in our size guide.
Unit and site costs
4 items
| Part of the ADU | National cost range | Sources |
|---|---|---|
| Garage conversion to an ADU | $20,000 to $73,200 | HomeAdvisor, This Old House |
| Boundary survey | $200 to $5,500 | HomeAdvisor, Fixr, This Old House |
| Soils (geotechnical) report | $1,000 to $5,400 | HomeAdvisor |
| Trenching, per linear foot | $4 to $12 | Fixr, HomeAdvisor |
Utility costs
6 items
| Part of the ADU | National cost range | Sources |
|---|---|---|
| Sewer line | $1,423 to $5,775 | HomeAdvisor |
| Sewer ejector pump | $850 to $3,500 | HomeAdvisor |
| Water line | $1,500 to $12,000 | Fixr |
| Gas line | $120 to $5,000 | HomeAdvisor, Fixr |
| Electrical subpanel | $400 to $1,750 | This Old House |
| Electrical panel upgrade | $518 to $4,500 | HomeAdvisor, Fixr, This Old House |
Systems and equipment costs
5 items
| Part of the ADU | National cost range | Sources |
|---|---|---|
| Solar, per watt installed | $2.50 to $3.50 | HomeAdvisor, Fixr |
| Mini-split installation, single zone | $500 to $5,000 | HomeAdvisor, This Old House |
| Mini-split installation, multi-zone | $1,400 to $12,000 | HomeAdvisor, This Old House |
| Tankless water heater installation | $1,406 to $4,500 | HomeAdvisor, Fixr, This Old House |
| Heat pump water heater | $2,500 to $3,500 | This Old House |
Code and safety costs
2 items
| Part of the ADU | National cost range | Sources |
|---|---|---|
| Egress window installation, above grade | $500 to $4,500 | Fixr, This Old House |
| Fire sprinklers, per sq ft (only when the main house requires them) | $0.50 to $3 | HomeAdvisor, Fixr |
Ranges as listed by these guides in October 2026. They are national figures, and your lot, scope and finish level move the final number. Our ADUs typically run $75,000 to $400,000, as the cost summary at the top of this page shows.
City plan check, permit, school and impact fees come on top of these numbers. Plan check follows the project’s valuation, and impact and school fees depend on the unit’s size. For project totals by unit size, see our guide to ADU cost by size.
What Changes With the Type of ADU
The type of ADU decides which of the parts above you pay for. This table shows how the scope shifts.
| Part of the ADU | Detached ADU | Attached ADU | Garage conversion | Junior ADU |
|---|---|---|---|---|
| Size | Most run 600 to 1,200 sq ft | Set by the lot and the main house | Set by the existing garage | Up to 500 sq ft |
| Foundation and structure | All new | New addition that shares a wall or floor with the house | Existing slab, walls and roof reused | Inside the main house |
| Kitchen | Full kitchen | Full kitchen | Full kitchen | Efficiency kitchen allowed |
| Bathroom | Its own | Its own | Its own | Can share with the main house |
| Utility runs | New trenches to the unit | Often shorter runs, since the unit abuts the house | Shorter runs where the garage sits near the house | Shared with the main house |
| Solar | Required for new detached units, unless an exception applies | Not required | Not required | Not required |
| Construction time once permits issue | 12 to 20 weeks | 12 to 20 weeks | 12 to 20 weeks (the fastest route to a permitted unit) | 12 to 20 weeks |
Recent projects
ADUs and Garage Conversions
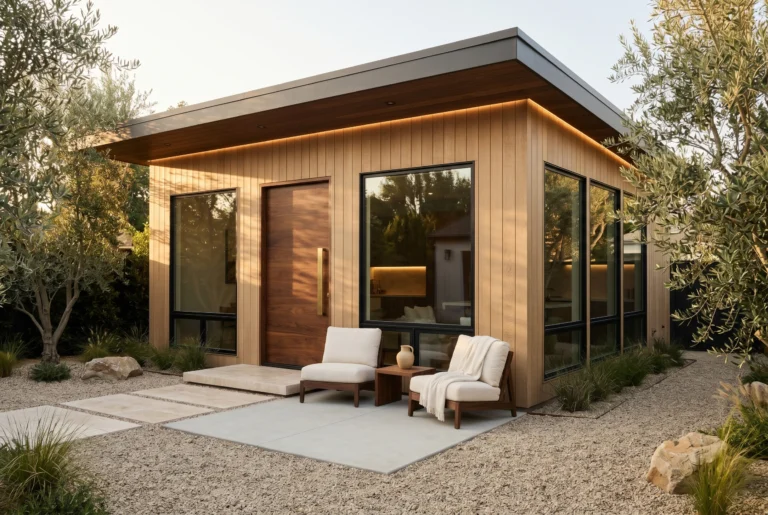
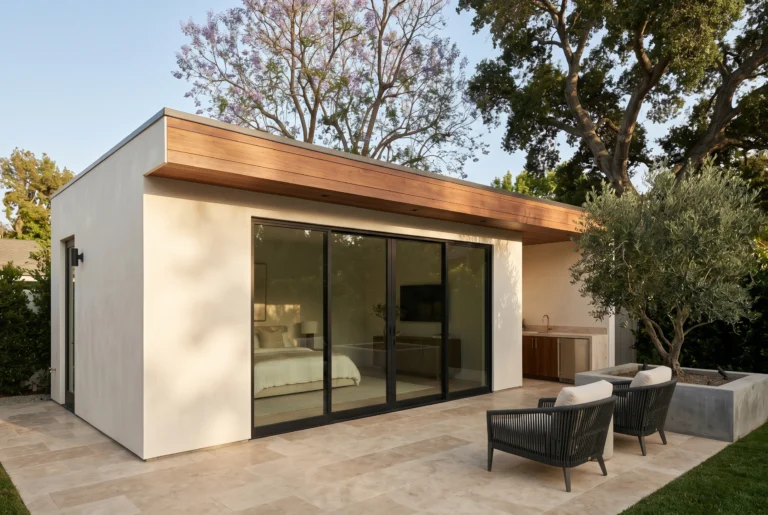
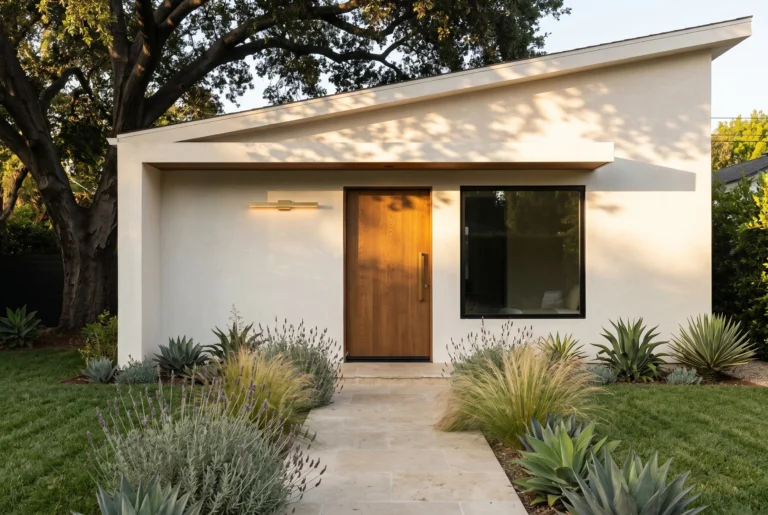
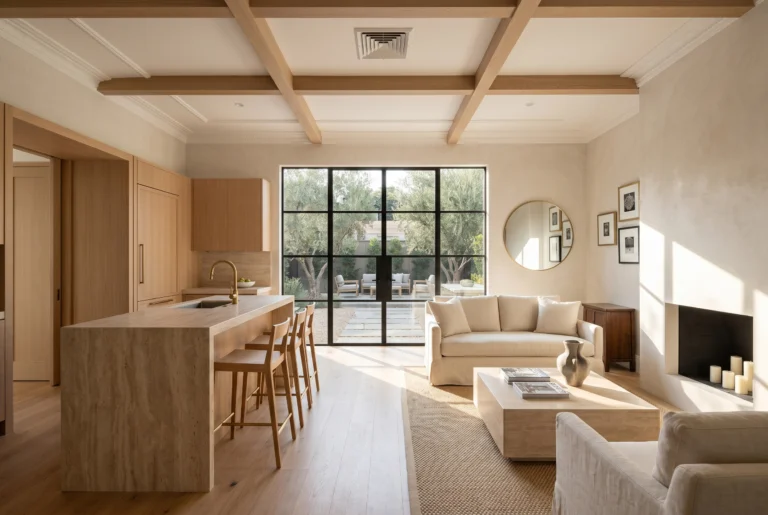
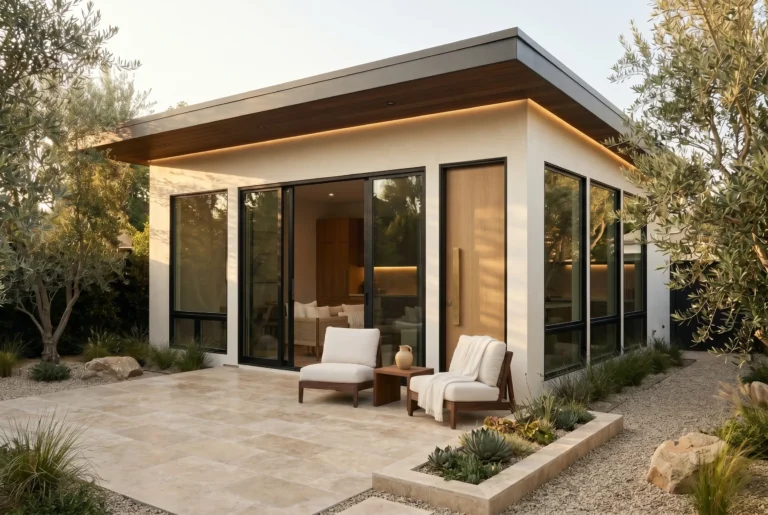
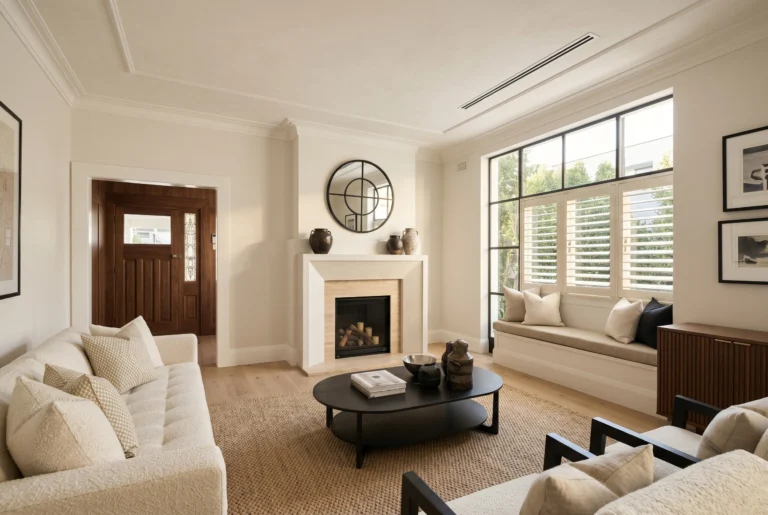
Detached backyard units, two-story builds, garage conversions and units carved from the main house, each with its own kitchen, bath and entry.
Free estimate
Planning an ADU? Get a free estimate from our Tarzana team.
What ADU clients say
Rated 4.9 out of 5 across 60 Google reviews, with 42 more on Yelp.
★★★★★“Our project manager, Danny, truly went above and beyond in overseeing the construction of our new Accessory Dwelling Unit (ADU). His attention to detail and unwavering commitment resulted in the flawless realization of our vision.”
Ron Woods
verified Facebook review
★★★★★“Master In Design just completed my 600sq ft ADU (1 bedroom unit). I met with over 10 contractors before I chose to work with them.”
John A.
verified Yelp review
★★★★★“Barak arrived well prepared with copies of the company’s license and permits and all required paperwork.”
Michal R.
verified Yelp review

Who runs your project
Avi “Danny” Vaknin, owner
Avi Vaknin owns Master in Design, the Tarzana design-build firm serving the San Fernando Valley since 2012. Most clients know him as Danny.
Reviews describe him on site during the build and back at the house when something needs attention, sometimes years after the job is done. Homeowners who built ADUs with us mention him overseeing the construction himself.
ADU FAQs
What homeowners ask before building an accessory dwelling unit in Tarzana and LA.
What's the difference between an ADU and a room addition?
How long does an ADU take in Los Angeles?
What does an ADU cost in Tarzana?
Do I need an architect?
Can I rent out my ADU?
What type of ADU is the cheapest?
What's one drawback of an ADU?
Does adding an ADU increase property taxes in Los Angeles?
Does an ADU need a kitchen in California?
How much does it cost to convert a garage into an ADU in Los Angeles?
What are the common mistakes when building an ADU?
Built. Finished. Loved.
What drives the cost of an ADU in Tarzana?
An ADU in Tarzana runs $75,000 to $400,000. A garage conversion sits at the low end because the slab, walls and roof already exist. A new detached unit of 600 to 1,200 square feet sits at the top, since it needs its own foundation, utility runs and roof.
Four things move the number more than anything else:
- Whether you are converting an existing structure or building new from a foundation up
- How far the unit sits from the main house, which sets the trenching for water, sewer, gas and electrical
- Whether the unit gets its own meters or shares the main house service
- Finish level, which on a rental unit is usually where the budget gets protected
The types of ADU we build
Detached backyard units
A standalone building with its own foundation, entry and address. Most run 600 to 1,200 square feet with one or two bedrooms. This is the most expensive path and the most flexible, because nothing about the existing house constrains the layout.
Garage conversions
The fastest route to a permitted unit. The slab, walls and roof are already standing, so the work is insulation, plumbing, electrical, egress windows, and a kitchen and bath where none existed. Budget usually lands at the low end.
Junior ADUs
A unit up to 500 square feet carved out of the primary home, with its own entry and an efficiency kitchen. A JADU can share a bathroom with the main house, which is what keeps the cost down.
Two-story ADUs
Where lot coverage will not allow a wide footprint, the unit goes up instead. Stairs, structural framing and fire separation add cost, but a second floor can put a full two-bedroom unit on a lot that would otherwise cap out at a studio.
ADU permits and the California rules that matter
State law is the reason these units get approved when other projects stall. Cities work to a 60-day clock on a complete application, and units up to 1,200 square feet are allowed on most residential lots.
What that means on a Tarzana lot:
- Plan check runs through LADBS for most of the San Fernando Valley
- Title 24 energy compliance and CALGreen apply to the new unit
- Setback and lot coverage rules decide whether you go detached, attached or up
- Utility metering is a decision, not a requirement, and it affects both cost and how you can rent the unit later
For setbacks, size limits and the full permit checklist, see our guide to Los Angeles ADU requirements.
Avi “Danny” Vaknin, who owns Master in Design, keeps the permit path in-house, so plan check corrections come back to us rather than to you.
Outside the City of Los Angeles, each city runs its own plan check. We also work as ADU builders in Thousand Oaks. The same team handles ADU projects in Simi Valley, from permits to final inspection.
What controls the ADU timeline?
Construction takes 12 to 20 weeks once permits issue. That runs from breaking ground to final inspection.
Plan check is the part nobody can schedule. The city works to a 60-day clock on a complete application, and the word complete is doing real work in that sentence. A clean submittal moves. One missing sheet restarts it.
When a room addition is the better choice
Sometimes the better answer is not a separate unit at all. If what you need is a bigger primary bedroom, or a family room that opens off the kitchen, a room addition gets you there for less money and in less time, because it reuses the existing foundation, roof and utilities.
Go with a standalone unit when you need a separate entry, a second kitchen, a unit you can rent, or somewhere a family member can live independently on the same lot.
Ready to start your project?
Tell us about it. No obligation, no pressure. We respond within one business day.
★★★★★
4.9 out of 5 from 60 Google reviews, plus 42 reviews on Yelp.
Licensed General Building contractor, CSLB #979219. Serving Tarzana and the San Fernando Valley.
Every ADU we build is permitted through LADBS (or your local jurisdiction), with Master in Design managing the full process. Title 24, CALGreen, and structural plans are all in scope.
Related services
An ADU reshapes the lot as well as the house. Whatever the unit takes from the yard is usually won back by a backyard remodel that reworks the patio, drainage and planting. Egress, glazing and entry doors come from our window and door team. Updates to the main house while the crew is on site fall to general remodeling.
Most of our units are built close to home. Our Tarzana ADU builder page covers local lot rules, setbacks and what LADBS looks for in plan check.
Beyond Tarzana, we build across the valley. Hillside rules shape most projects for our Sherman Oaks ADU builder team. Heat planning comes first on our Woodland Hills ADU projects. Calabasas runs its own permits, covered on our Calabasas ADU builders page. Slope and street width decide many jobs for ADU construction in Encino.