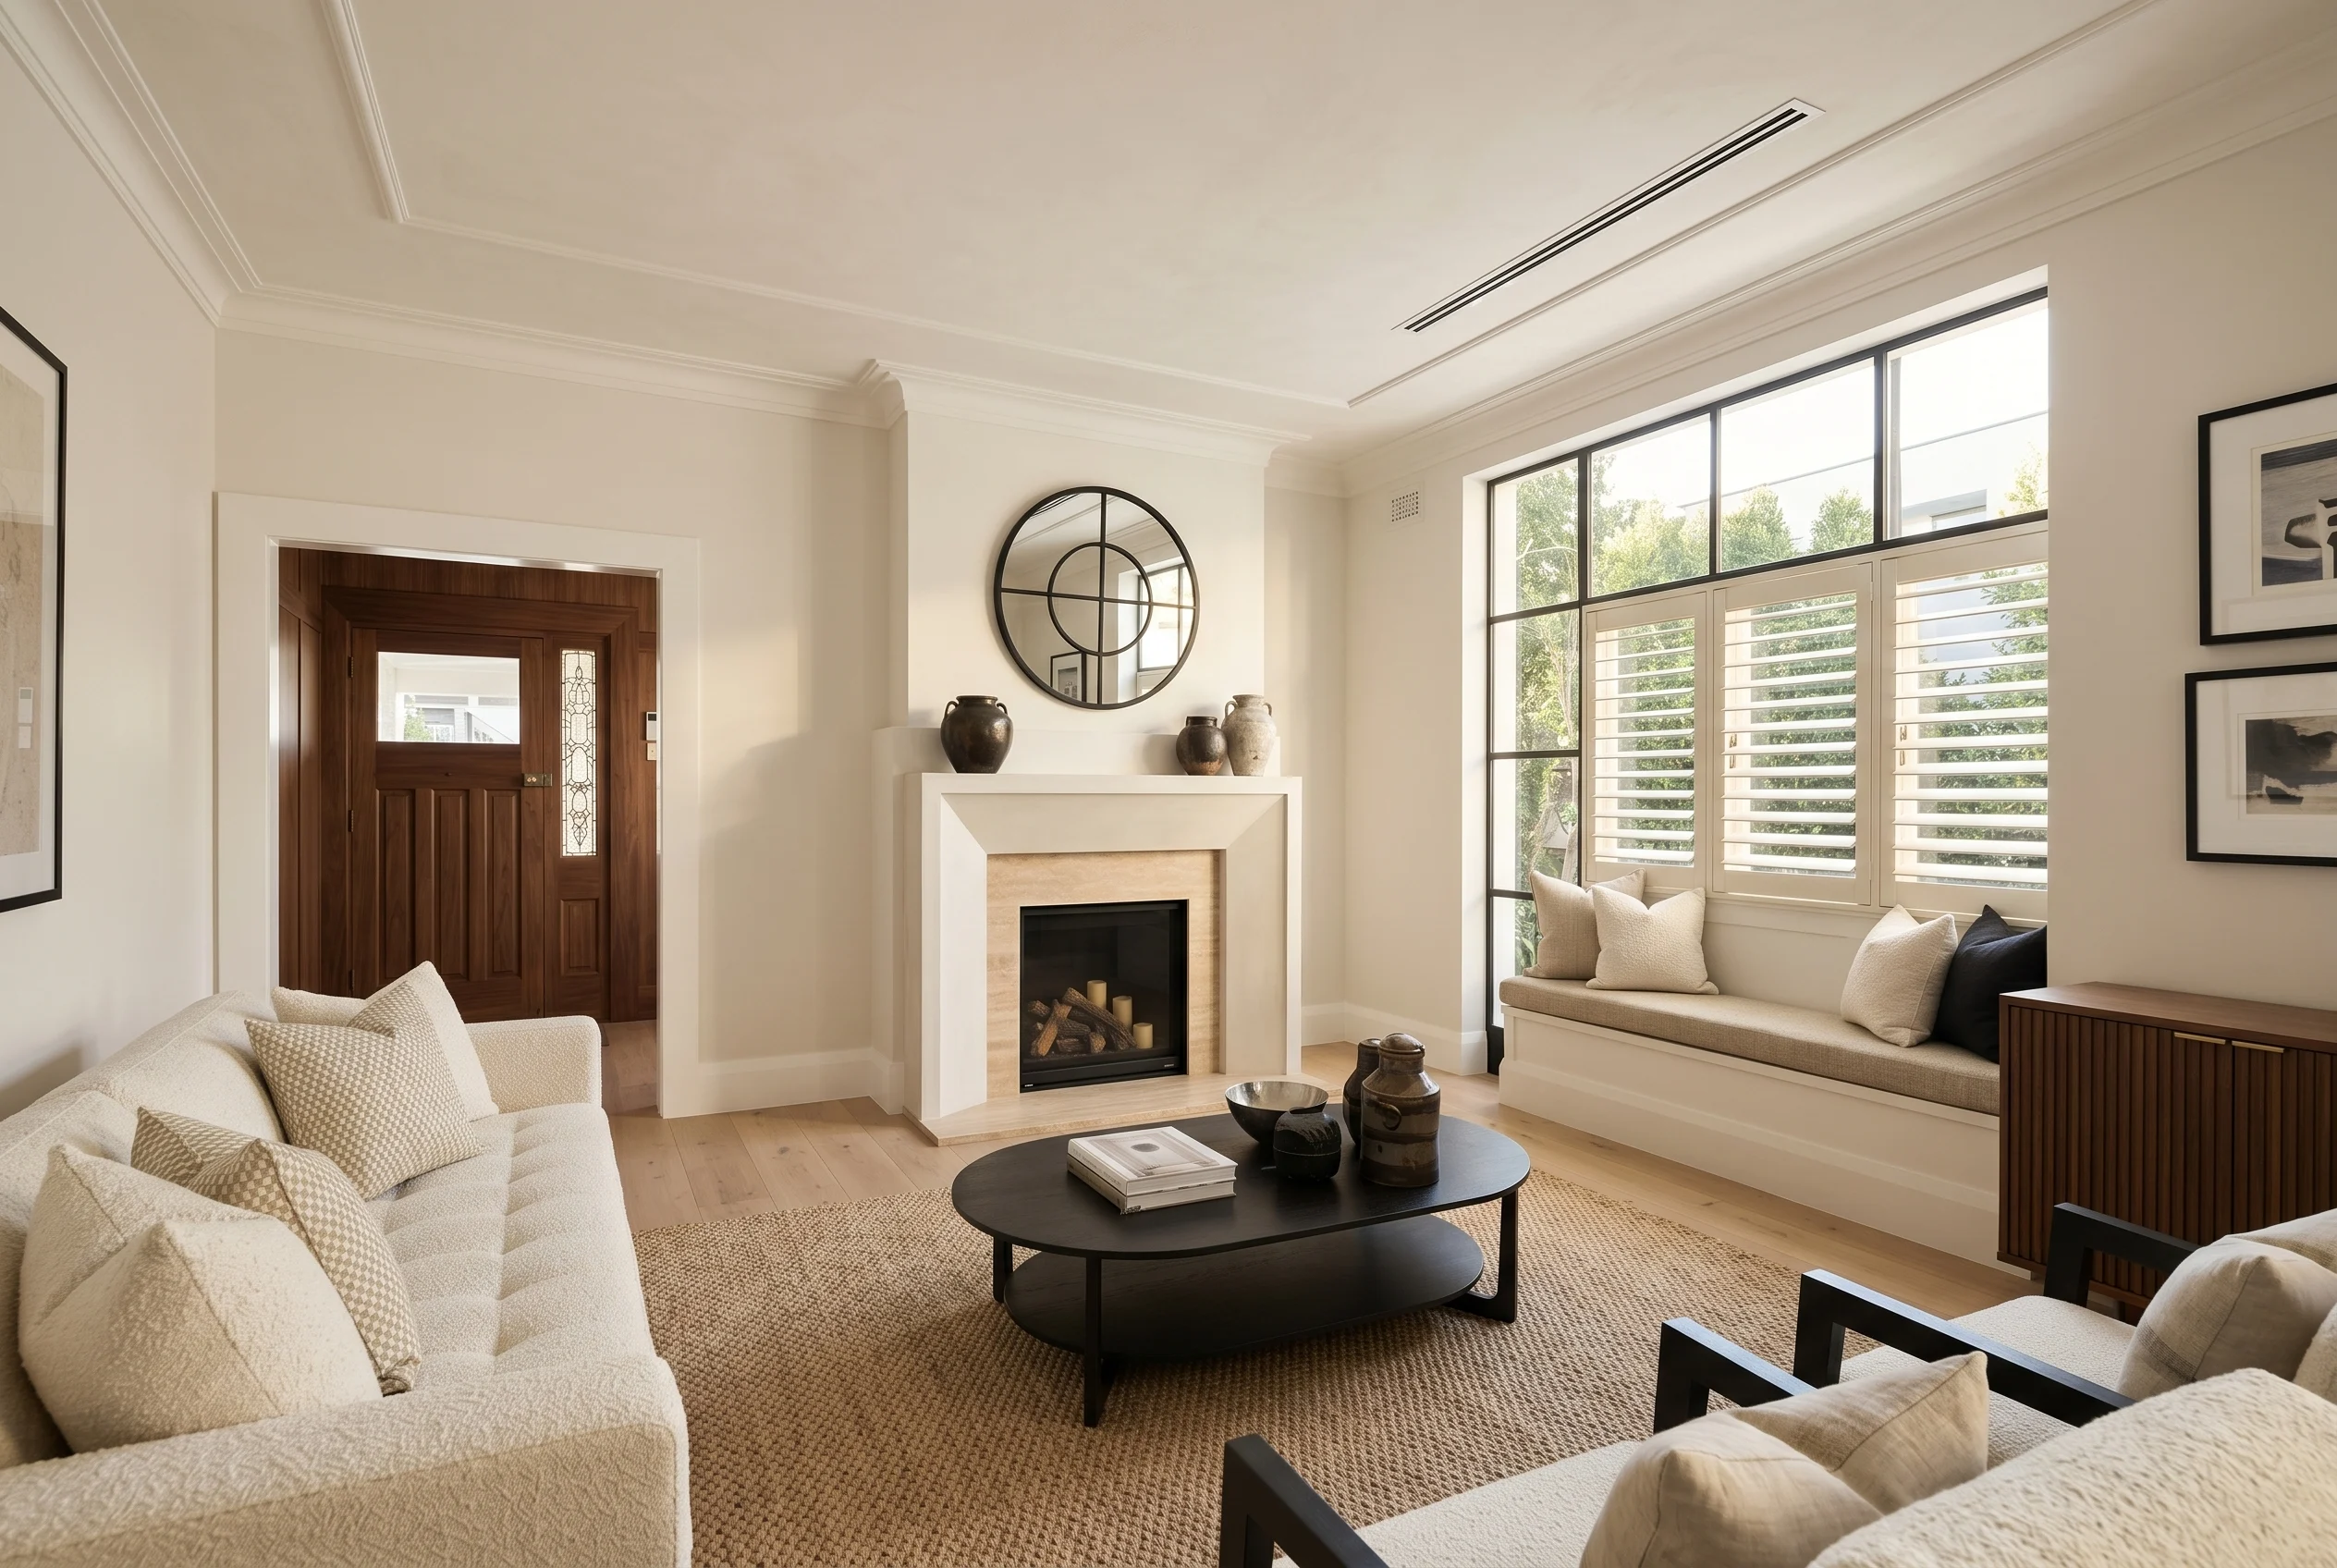
Expand Without Moving
Room Additions in Tarzana
Permitted master-suite additions, second-story builds, family rooms and bump-outs. Finished to match your existing home, across Tarzana and the San Fernando Valley area.
★★★★★ 4.9 from 60 Google reviews
Room additions, master suites and second-story builds in Tarzana and the LA area. A room addition is one of the smartest ways to gain space. Make room for a growing family, add a home office or guest room, or get the square footage you need without the cost and hassle of moving.
We design and permit primary-suite additions, second-story builds, family rooms, sunrooms and bump-outs throughout Tarzana and the wider Los Angeles area. Every addition is fully permitted, structurally engineered, and finished to match your existing home so the new space feels like it has always been there.
One in-house team runs the whole addition, from structural evaluation and design through permits, foundation, framing, roof tie-in, finishes and final inspection. See our six-step process.
At a glance
Cost
$40,000 to $150,000+
Bedrooms at the low end, second stories at the top
Timeline
8 to 14 weeks
Single-story addition, once permits issue
Permits
Handled in-house
LADBS plan check, Title 24 and structural
What we build
Building out
Pushing the existing footprint outward at ground level. Cheaper per square foot than building up, and easier to live through, but it costs you yard.
- New foundation and roof tie-in to the existing structure
- Stucco, siding and roofline matched to the current house
- Setback and lot coverage checked before design starts
- Usually the faster permit path
What we build
Building up
Adding a floor over what is already there. Keeps every inch of your yard, and the existing foundation and framing decide whether it is affordable.
- Structural evaluation of foundation, framing and soils first
- Possible foundation retrofit or new shear walls
- New stair placement worked into the existing plan
- Longer plan check because of the structural scope
Our process
We handle the full path: design and structural engineering, City of LA or county permitting, foundation, framing, MEP rough-in, drywall, finish carpentry and final inspections. Typical timeline once permits issue is 8 to 14 weeks for a single-story addition. Second-story work runs longer.
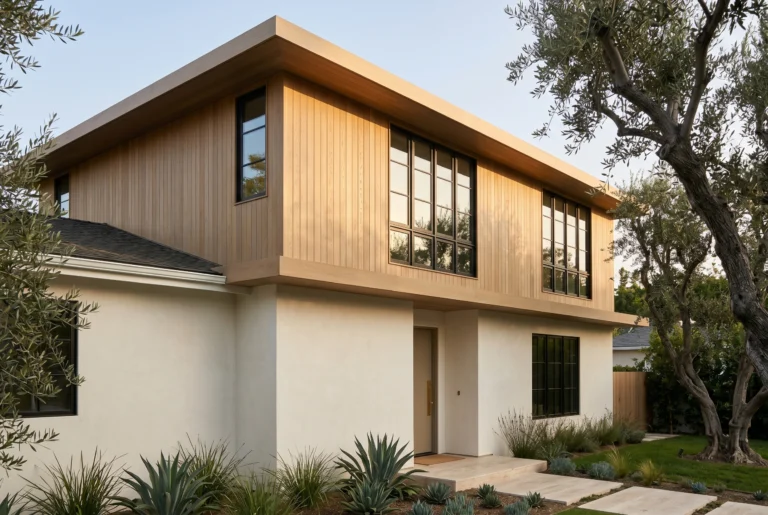
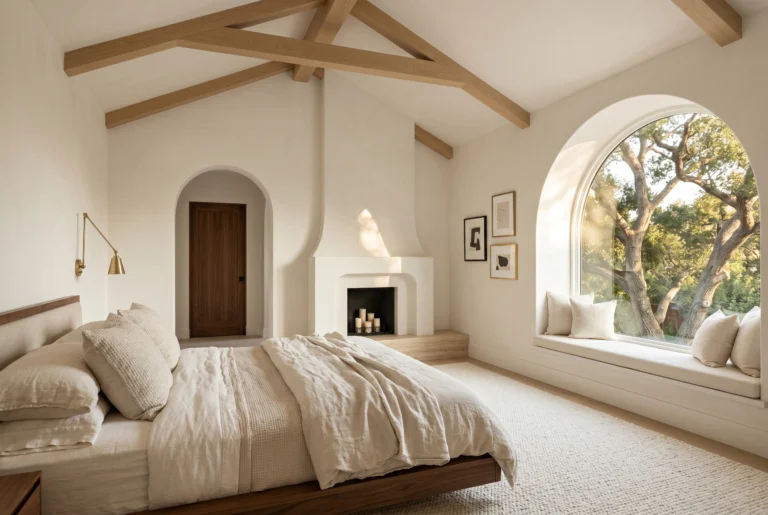
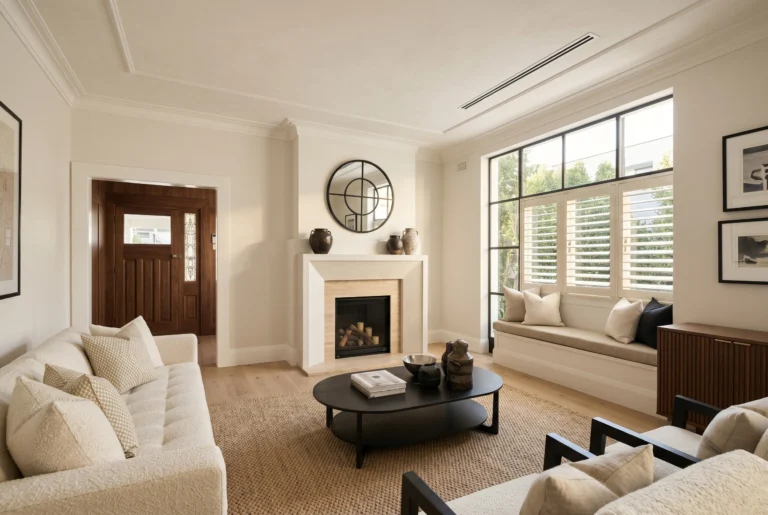
Recent additions
Room Additions
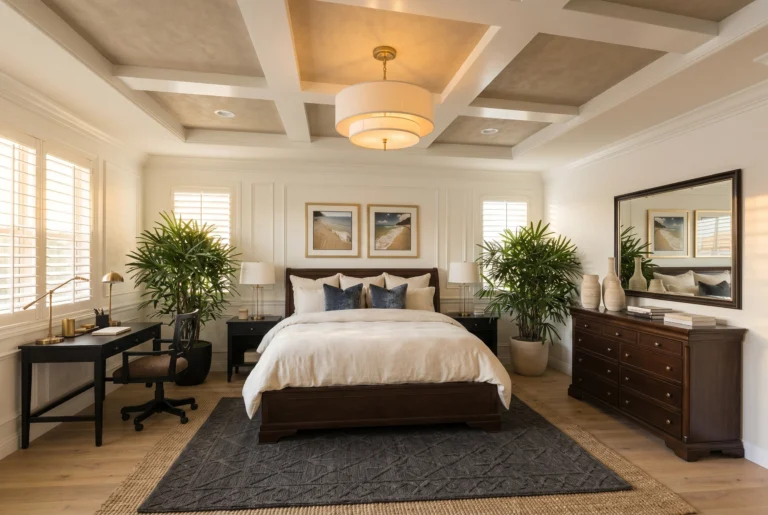
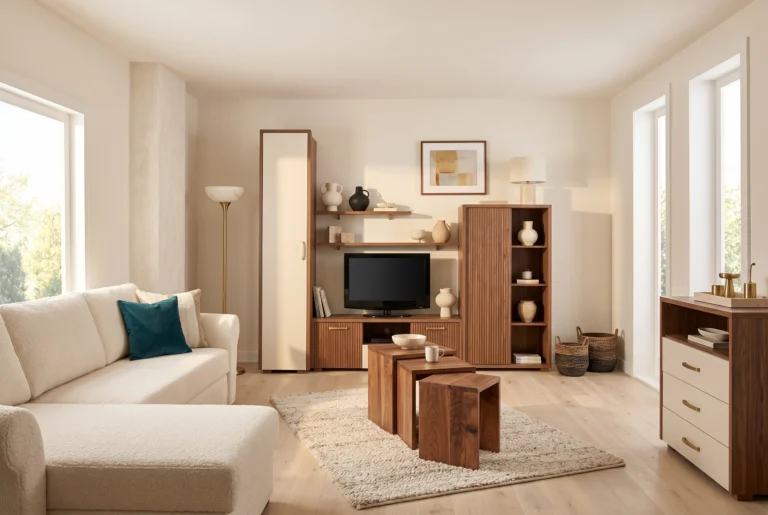
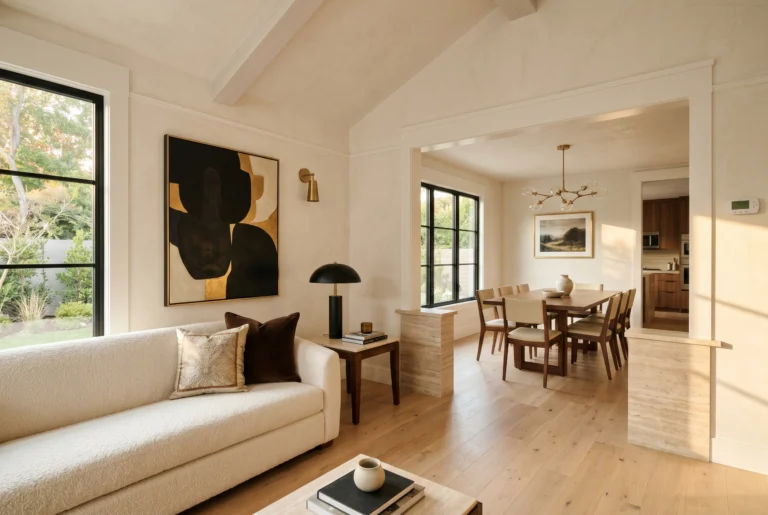
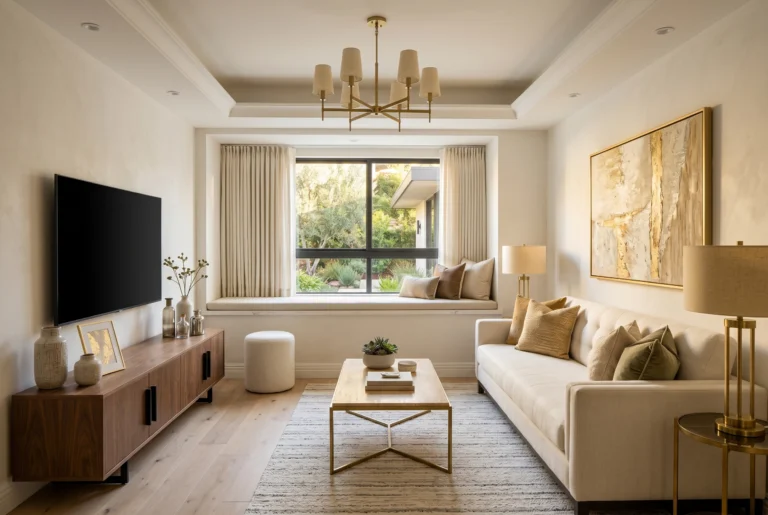
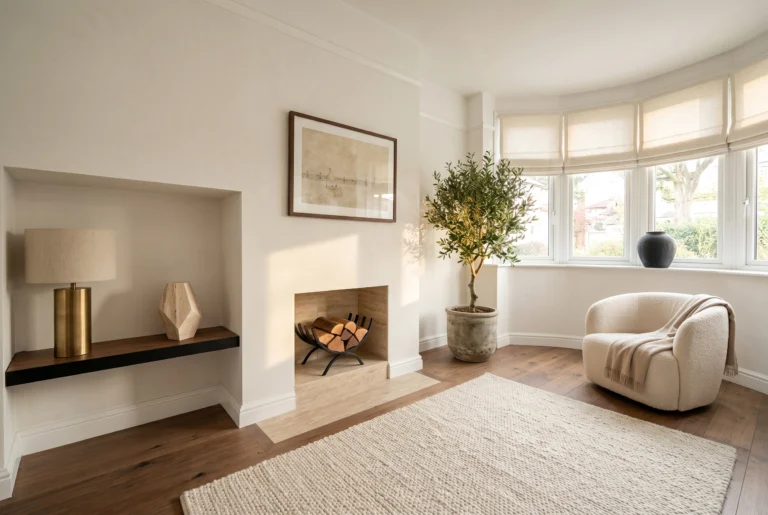
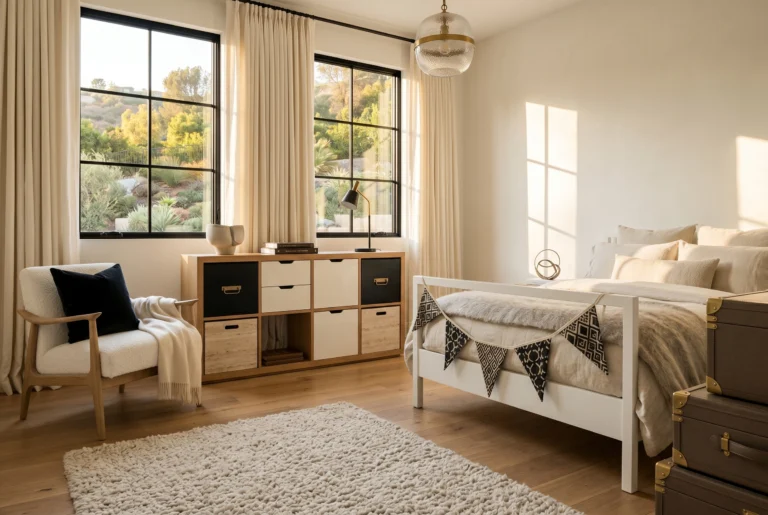
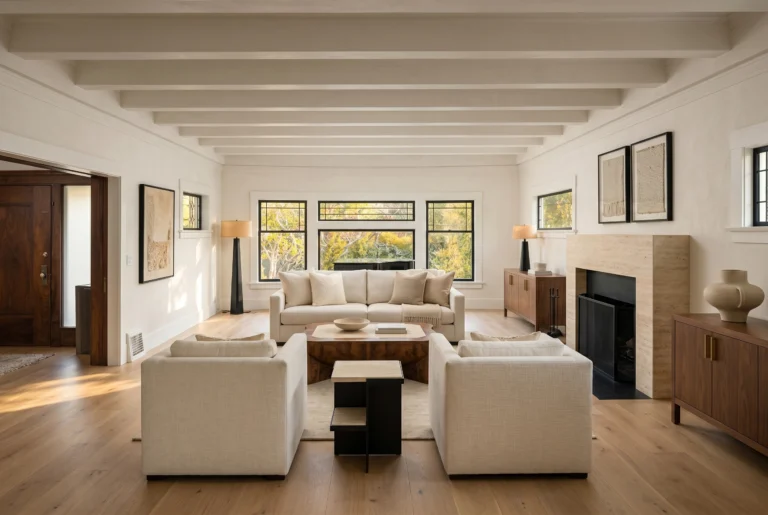
Primary suites, family rooms, sunrooms, bump-outs and second-story builds attached to the existing home.
Free estimate
Planning an addition? Get a free estimate from our Tarzana team.
What addition clients say
Rated 4.9 out of 5 across 60 Google reviews, with 42 more on Yelp.
★★★★★“Master in Design has been my go-to company for all my home projects. From the kitchen remodel, room addition, garage conversion and repairing my roof due to a fallen tree through the years.”
Vanessa Garcia
verified Google review
★★★★★“This is our second project with Master and Design. We were thrilled with the kitchen and bathroom remodel they did for us 2 years ago, and I can say they outdid themselves with our master bedroom.”
Zai R.
verified Yelp review
★★★★★“The project which was fairly priced was finished ahead of its initial time schedule and on budget. The work and oversite was high quality.”
Bob Besser
verified Google review

Who runs your project
Avi “Danny” Vaknin, owner
Avi Vaknin owns Master in Design, the Tarzana design-build firm serving the San Fernando Valley since 2012. Most clients know him as Danny.
Reviews describe him on site during the build and back at the house when something needs attention, sometimes years after the job is done.
Room Addition FAQs
What homeowners ask before adding square footage in Tarzana and LA.
What's the difference between a room addition and an ADU?
How long does a room addition take?
What does a room addition cost in Tarzana?
Do I need an architect?
Can a second-story addition work on my existing foundation?
Is it cheaper to add an addition or build up?
What is the cheapest way to add a room?
Do I need a foundation for an addition?
Is adding a master suite worth it?
Built. Finished. Loved.
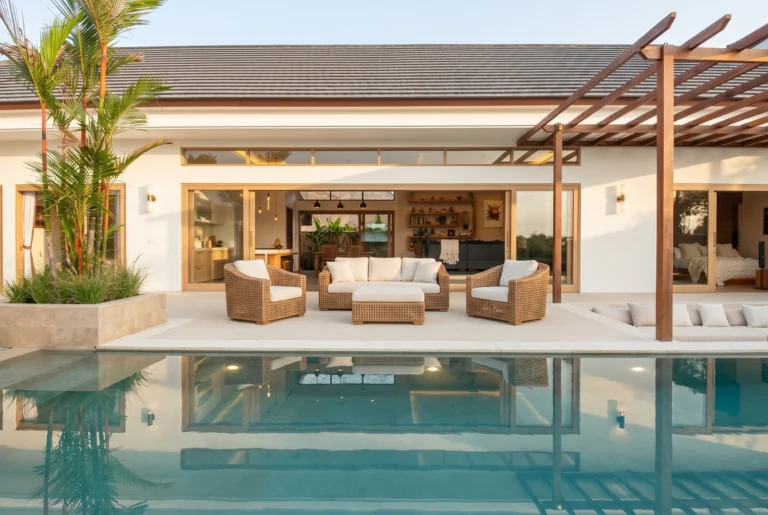
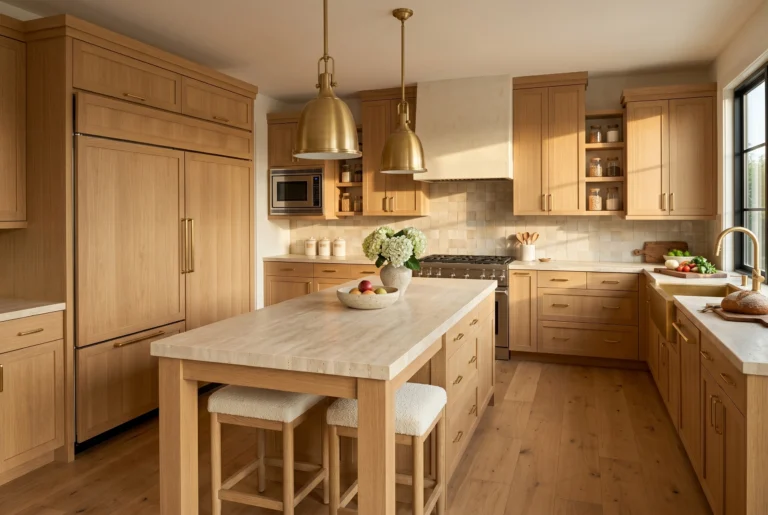
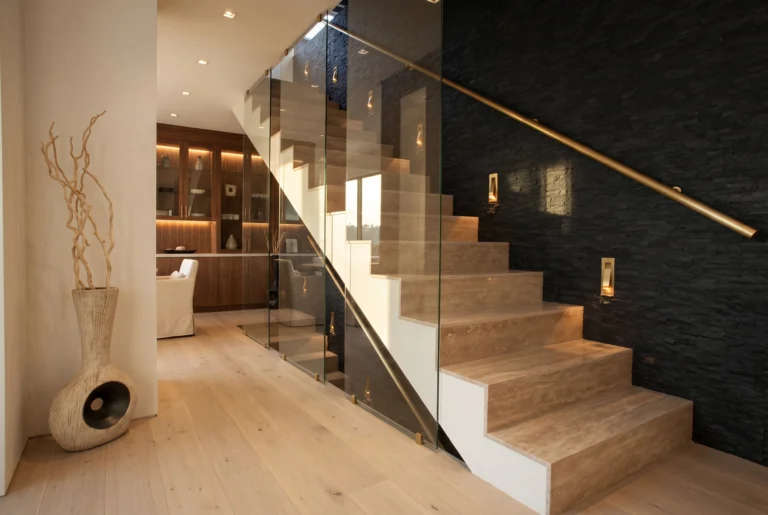
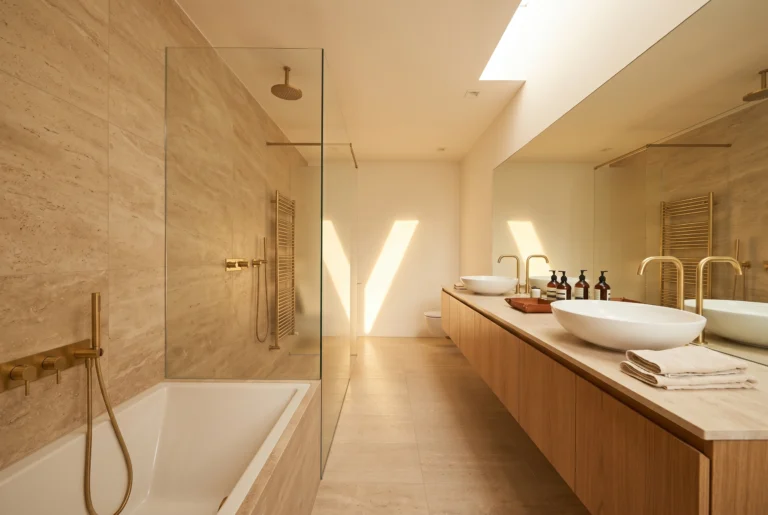
What drives the cost of a room addition in Tarzana?
A room addition in Tarzana typically runs $40,000 to more than $150,000, depending on square footage, whether you build out or up, and how much plumbing the new space needs. A bedroom or home office sits at the low end. A primary suite with a full bath, or a second story, sits at the top.
What actually moves the number:
- Square footage, but less than people expect. A small addition carries the same permit, foundation mobilization and roof tie-in as a larger one
- Plumbing. A bedroom is cheap. A bedroom with an en-suite bath is not
- Building up instead of out, which brings in structural evaluation, new stairs and a longer plan check
- Matching the existing house. Stucco, roof tile and window profiles on an older home are sometimes discontinued, and matching them costs more than starting fresh
The types of addition we build
Primary suite additions
The most common request. A bedroom, walk-in closet and en-suite bath added off the back or side of the house. The bath is what drives the budget and the schedule, because it brings new drain lines and a longer inspection list.
Family room and great room bump-outs
Pushing out an existing wall to open the back of the house up. Often paired with reworking the kitchen edge so the two spaces read as one room.
Second-story additions
A full or partial floor over a single-story house. This is the biggest structural job on this page, and the one where the existing building decides the budget.
Home office and bonus room expansions
Smaller square footage, less plumbing, faster schedule. Usually the addition that gets built while the family stays in the house.
What decides a second-story budget?
The existing foundation decides a second-story budget, and that question gets answered before anything is designed, not after.
We commission a structural evaluation of the existing foundation, framing and soils first. Houses in the Valley built before the 1970s often need a foundation retrofit or new shear walls to carry a second floor, and seismic requirements have changed several times since.
The evaluation gives you three possible answers: the existing foundation works, it needs retrofit, or building up costs more than building out on your lot. You get that answer before spending money on architectural drawings.
Permits, Title 24 and plan check
Every addition is permitted through LADBS or the local jurisdiction, with Title 24 energy compliance, CALGreen and stamped structural plans in scope. Plan check timing is the single biggest schedule variable, and it sits outside any contractor’s control.
Still deciding between an addition and a separate unit? Our guide to ADU requirements and room additions compares the permit rules for both.
Avi “Danny” Vaknin, who owns Master in Design, keeps the submittal and the corrections in-house, so the back and forth with the city does not land on you.
Outside the City of Los Angeles, each city runs its own plan check. We also work as room addition contractors in Thousand Oaks. The same team handles additions in Simi Valley, from permits to final inspection.
Living in the house while it gets built
Most addition clients stay in the home. That is workable, and it changes how the job is sequenced.
The new footprint gets framed, roofed and dried in before we open the wall into the existing house, which keeps your living space sealed off for as long as possible. The messiest stretch is the tie-in, usually a few days, and it gets scheduled deliberately rather than whenever the framing crew arrives.
Kitchen and bath additions are the exception. If the addition touches the only kitchen or the only bathroom, expect a stretch without it, and we tell you how long before the contract is signed.
When an ADU is the better choice
If the goal is rental income, or somewhere a family member can live independently, an accessory dwelling unit is the better build. A separate entry, a second kitchen and an independent unit are things an addition cannot give you.
Choose an addition when you want the square footage to be part of the house, flowing off the existing floor plan rather than standing on its own.
Ready to start your project?
Tell us about it. No obligation, no pressure. We respond within one business day.
★★★★★
4.9 out of 5 from 60 Google reviews, plus 42 reviews on Yelp.
Licensed General Building contractor, CSLB #979219. Serving Tarzana and the San Fernando Valley.
Every room addition we build in Tarzana is permitted through LADBS (or your local jurisdiction), with Master in Design managing the full process. Title 24, CALGreen, and structural plans all in scope.
Related services
An addition brings the rest of the house into the project. Matching flooring, plaster and trim between old and new is work our finish crew does every week. New openings mean windows and doors that match the existing elevation. A ground-floor addition takes yard space, so many clients rebuild what is left with a yard and patio rebuild.
Additions are permitted city by city, and the timeline follows plan check. Our Tarzana room addition page covers the local process, setbacks and lot coverage limits.