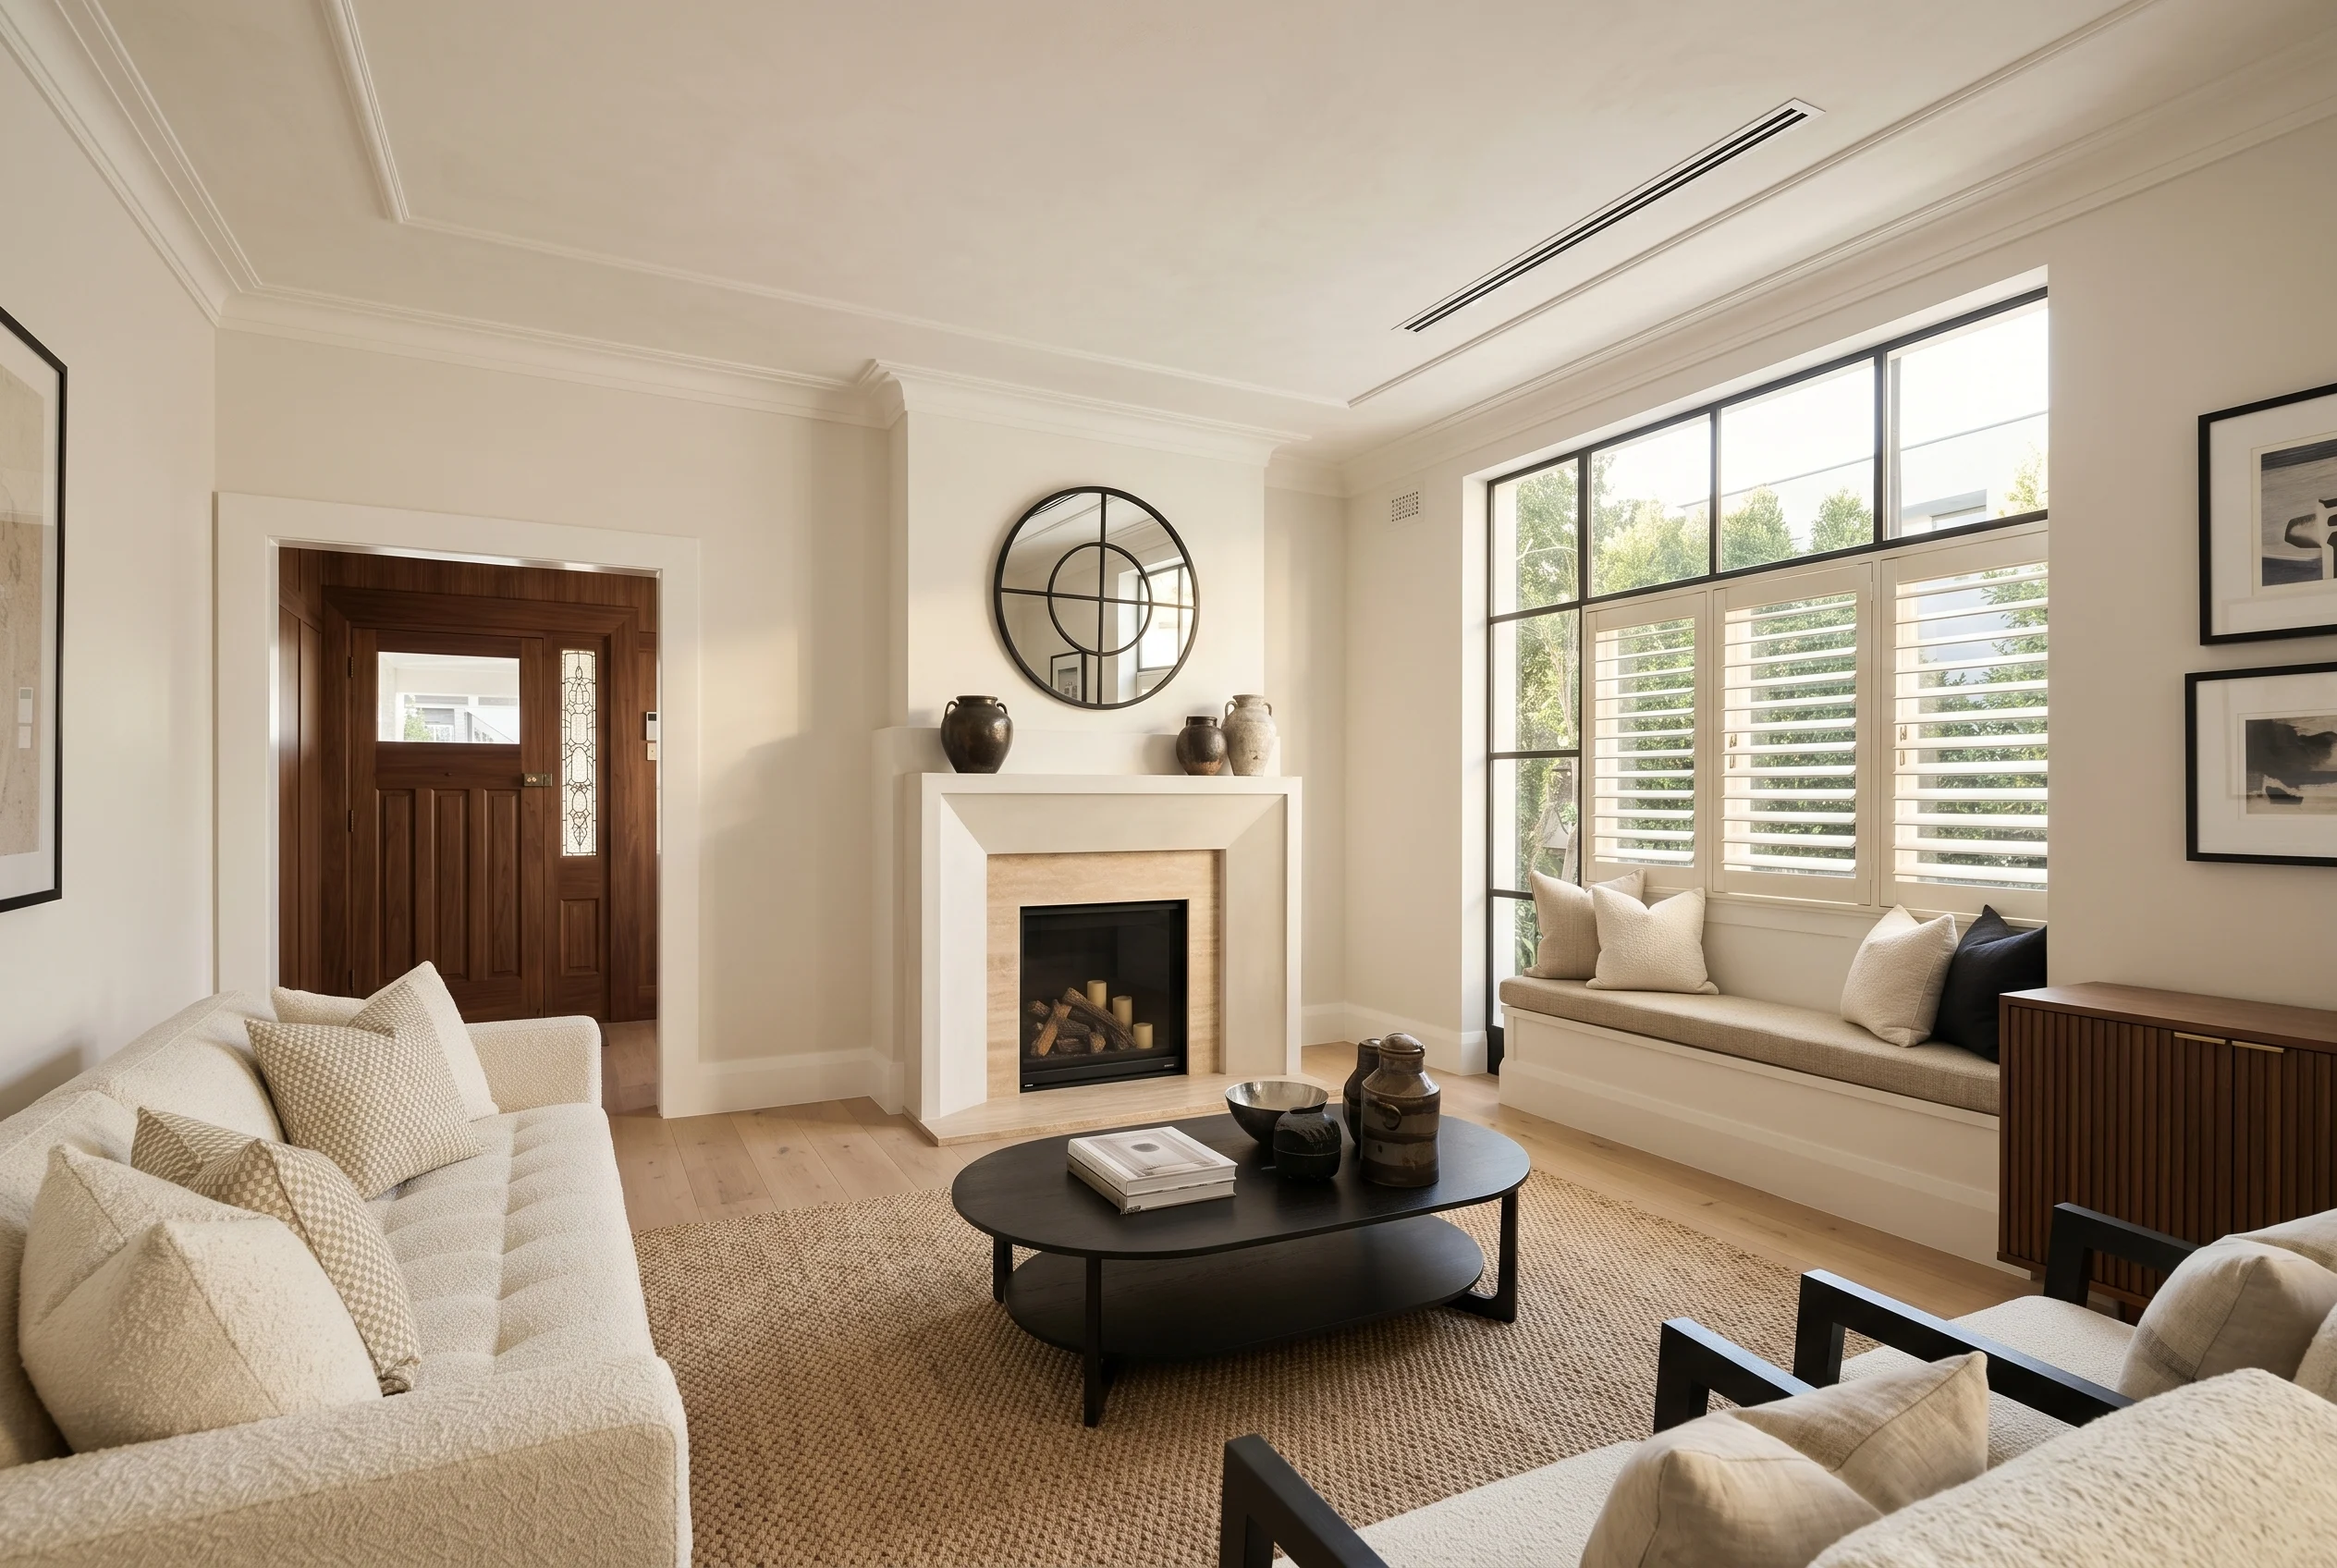
Expand Without Moving
Room Additions in Tarzana
Permitted master-suite additions, second-story builds, family rooms and bump-outs. Finished to match your existing home, across Tarzana and the San Fernando Valley area.
★★★★★ 4.9 from 60 Google reviews
Room additions, master suites and second-story builds in Tarzana and the LA area. A room addition is one of the smartest ways to gain space. Make room for a growing family, add a home office or guest room, or get the square footage you need without the cost and hassle of moving.
We design and permit primary-suite additions, second-story builds, family rooms, sunrooms and bump-outs throughout Tarzana and the wider Los Angeles area. Every addition is fully permitted, structurally engineered, and finished to match your existing home so the new space feels like it has always been there.
One in-house team runs the whole addition, from structural evaluation and design through permits, foundation, framing, roof tie-in, finishes and final inspection. See our six-step process.
At a glance
Cost
$40,000 to $150,000+
Bedrooms at the low end, second stories at the top
Timeline
8 to 14 weeks
Single-story addition, once permits issue
Permits
Handled in-house
LADBS plan check, Title 24 and structural
What we build
Building out
Pushing the existing footprint outward at ground level. Cheaper per square foot than building up, and easier to live through, but it costs you yard.
- New foundation and roof tie-in to the existing structure
- Stucco, siding and roofline matched to the current house
- Setback and lot coverage checked before design starts
- Usually the faster permit path
What we build
Building up
Adding a floor over what is already there. Keeps every inch of your yard, and the existing foundation and framing decide whether it is affordable.
- Structural evaluation of foundation, framing and soils first
- Possible foundation retrofit or new shear walls
- New stair placement worked into the existing plan
- Longer plan check because of the structural scope
Our process
We handle the full path: design and structural engineering, City of LA or county permitting, foundation, framing, MEP rough-in, drywall, finish carpentry and final inspections. Typical timeline once permits issue is 8 to 14 weeks for a single-story addition. Second-story work runs longer.
What’s Included in a Room Addition?
A room addition is new living space built onto the house you already have. Most additions need their own foundation, framing, roof, exterior, windows and systems, and every one of them has to tie into the existing house.
Here is what a room addition can include, what each part involves, and what it typically costs nationally.
Jump to: Checklist · Costs · What Changes With the Type of Addition
Room addition checklist
- Plans and permits: architectural drawings, structural engineering, Title 24 energy calculations, plan check
- Structure: foundation, framing, roof tie-in, an opening into the existing house
- Exterior: stucco or siding, roofing and trim matched to the house, windows and doors
- Systems: heating and cooling, often a ductless mini-split, plus wiring, outlets and lighting
- Plumbing: drain, vent and supply lines when the addition has a bathroom, kitchen or laundry
- Interior: insulation, drywall, flooring, doors, trim, paint and built-ins
- Type-specific extras: a garage door and a slab built for vehicles for a garage, glass walls for a sunroom, a second bathroom for an in-law suite
Design, engineering and permits
Every addition starts with plans: architectural drawings, structural engineering and Title 24 energy calculations. The city reviews them in plan check before any work starts.
In one primary suite addition in our room addition gallery, LADBS plan check and permit took 5 weeks. That project added about 400 square feet to a 1950s ranch home in Tarzana.
Foundation
The new walls need a foundation built to code, usually a concrete slab or a raised foundation that matches the existing house.
In the Tarzana suite, the addition sits on a new post-tensioned slab tied to the existing foundation with epoxy-set dowels.
Framing and roof tie-in
Framing builds the walls, floor and roof structure. Where the new roof meets the old one is the part that has to be right, because the new roof has to be flashed and sealed against the old one.
The same project used 2×6 exterior walls and an engineered truss roof, with composition shingle matched to the existing roof and the original roof pitch carried over.
Exterior: stucco, siding and roofline
An addition should look like it was always there. That means matching stucco texture, siding profile, trim and roof material to the existing house.
In the Tarzana suite, the stucco color was matched to a core sample of the existing finish. On older homes, discontinued materials can make an exact match harder and more expensive.
Windows and doors
New windows are chosen to match the style and profile of the existing house, and they are specified to the energy requirements in the plans. An addition that opens to the yard often adds a slider or French door as well.
Our windows and doors work covers the new openings, so they match the existing elevation.
Heating, cooling, electrical and plumbing
The new space needs heat and air conditioning. Extending the existing system can work when it has capacity to spare; otherwise a mini-split or a new zone is added. The Tarzana suite got a dedicated zone plus a mini-split, so the new rooms can be controlled apart from the main house.
A ductless mini-split installation pairs an indoor unit on the wall or ceiling with an outdoor condenser, connected by a refrigerant line set through a small hole in the wall. A single-zone system serves one room, and a multi-zone system runs several indoor units from one condenser.
New rooms also need wiring, lighting and outlets, and a large addition may need an electrical panel upgrade. A bathroom brings new drain, vent and supply lines, which is why an addition with a bath costs more than one without.
Insulation, drywall and interior finishes
Once the walls pass inspection, they are insulated to the energy requirements in the plans and closed with drywall. Then come flooring, doors, trim, paint and any built-ins.
The Tarzana suite has 9-foot ceilings, a foot taller than the original house, engineered hardwood in the bedroom, porcelain tile in the bathroom and a custom walk-in closet system.
Opening into the existing house
The last structural step is cutting the opening between the addition and the house. If that wall is load-bearing, it needs a beam sized by an engineer. We frame, roof and dry in the addition first, so the house stays sealed for as long as possible.
Other additions: sunrooms, garages, in-law suites and more
Every addition uses the parts above. Some types of addition add their own:
- Sunroom addition: large window or glass wall areas, which drive both the cost and the energy calculations; a four-season sunroom is insulated and heated and cooled for year-round use, while a three-season sunroom is not
- Garage addition: a slab built for vehicle loads and sloped toward the door, a garage door and opener, and a fire-rated wall and door where the garage meets the house
- Kitchen addition: plumbing, a gas line or 240-volt circuit, ventilation and cabinetry, which add cost that a bedroom or bump-out does not have
- Bump-out: a small extension of an existing room, often a few feet deep, that adds space without a full new room
- In-law suite or mother-in-law suite: a bedroom and bathroom attached to the house, with shared access to the main kitchen; a unit that needs its own entry and kitchen is a separate ADU build instead
- Dormer addition: new roof framing that adds headroom and windows to an attic or an upper floor with a sloped ceiling
- Mudroom or laundry room addition: durable flooring, storage and, for laundry, water lines, a drain and a dryer vent
- Porch enclosure: walls, windows and insulation built onto an existing porch, which may need a new foundation if the porch slab was not built for a room
What Does Each Part of a Room Addition Cost?
The tables below show national cost ranges for each part, from the lowest to the highest figure published by national cost guides. Each range is wide because it spans everything from a small, simple build to a large custom one.
Whole-addition costs
11 items
| Type of addition | National cost range | Sources |
|---|---|---|
| Room addition, total | $4,000 to $300,000 (most projects $21,895 to $100,000) | HomeAdvisor, Fixr |
| Room addition, per sq ft | $80 to $300 | HomeAdvisor, Fixr |
| Second-story addition, total | $80,000 to $600,000 | HomeAdvisor, Fixr |
| Second-story addition, per sq ft | $100 to $500 | HomeAdvisor |
| Primary suite addition | $20,000 to $150,000 | HomeAdvisor, Fixr |
| Bedroom addition | $8,000 to $200,000 | Fixr |
| Bathroom addition | $5,000 to $75,000 | HomeAdvisor, Fixr, This Old House |
| Family room addition | $25,000 to $110,000 | Fixr |
| Home office addition | $18,000 to $68,000 | HomeAdvisor, Fixr |
| Kitchen addition | $30,000 to $100,000 | Fixr |
| In-law suite addition | $40,000 to $200,000 | HomeAdvisor, Fixr, This Old House |
Sunroom, garage and smaller addition costs
11 items
| Type of project | National cost range | Sources |
|---|---|---|
| Sunroom addition | $22,000 to $75,000 | HomeAdvisor, Fixr, This Old House |
| Three-season sunroom | $10,000 to $50,000 | HomeAdvisor, Fixr |
| Four-season sunroom | $25,000 to $120,000 | HomeAdvisor, Fixr |
| Attached one-car garage | $9,600 to $27,000 | HomeAdvisor, Fixr |
| Attached two-car garage | $15,000 to $46,080 | HomeAdvisor, Fixr |
| Bump-out | $1,800 to $65,000 (most $4,000 to $43,000) | HomeAdvisor, Fixr |
| Dormer addition | $4,000 to $80,000 (most $4,000 to $40,000) | HomeAdvisor, Fixr, This Old House |
| Mudroom addition | $3,000 to $36,000 (most $6,500 to $18,000) | HomeAdvisor, Fixr |
| Laundry room addition | $4,000 to $10,000 | Fixr |
| Porch enclosure | $2,050 to $50,000 | HomeAdvisor, Fixr |
| Attic finishing | $7,500 to $35,000 | HomeAdvisor, This Old House |
Design and permit costs
4 items
| Part of the addition | National cost range | Sources |
|---|---|---|
| Architect fees | $2,400 to $14,000 | HomeAdvisor |
| Structural engineer | $200 to $2,000 | HomeAdvisor, Fixr |
| Building permit | $200 to $3,000 | HomeAdvisor, Fixr |
| Seismic retrofit of the existing house | $5,000 to $10,000 | Fixr |
Structure and exterior costs
6 items
| Part of the addition | National cost range | Sources |
|---|---|---|
| Framing, per sq ft | $15 to $25 | Fixr |
| Roofing, per sq ft | $4 to $30 | HomeAdvisor, Fixr |
| Stucco, per sq ft | $6.36 to $12 | HomeAdvisor, This Old House |
| Window, each | $250 to $1,500 | Fixr |
| Exterior door, each | $350 to $2,200 | Fixr |
| Opening a load-bearing wall | $1,200 to $10,000 | HomeAdvisor, Fixr |
Systems and interior costs
8 items
| Part of the addition | National cost range | Sources |
|---|---|---|
| Mini-split installation, single zone | $500 to $5,000 | HomeAdvisor, This Old House |
| Mini-split installation, multi-zone | $1,400 to $12,000 | HomeAdvisor, This Old House |
| Mini-split installation, overall | $700 to $22,000 | HomeAdvisor, Fixr, This Old House |
| Electrical wiring, per sq ft | $3 to $10 | Fixr |
| Electrical panel upgrade | $518 to $4,500 | HomeAdvisor, Fixr, This Old House |
| Bathroom plumbing | $3,000 to $20,000 | HomeAdvisor |
| Insulation, per sq ft | $0.20 to $7.50 | HomeAdvisor, Fixr |
| Drywall, per sq ft | $1.50 to $3.50 | Fixr |
Ranges as listed by these guides when we checked in October 2026. These are national figures, and Los Angeles costs often run higher. Our room additions typically run $40,000 to $150,000+, as the cost summary at the top of this page shows.
Opening existing walls can also turn up conditions that were not visible on the plans, which is why our written line-item estimate comes after the design phase.
What Changes With the Type of Addition
The type of addition decides which of the parts above you need. This table shows how the scope shifts.
| Part of the addition | Bedroom or office | Primary suite | Second story |
|---|---|---|---|
| Foundation | New foundation | New foundation | Existing foundation evaluated first, retrofit if needed |
| Structural work | Standard framing | Standard framing | Engineering review, possible shear walls, new stairs |
| Plumbing | Usually none | New bathroom lines | Bathroom lines extended up to the new floor |
| Heating and cooling | Extend or add a mini-split | Extend, add a zone or mini-split | Often a separate system or zone |
| Yard space | Uses some yard | Uses more yard | Keeps the yard |
| Typical timeline once permits issue | Within 8 to 14 weeks, usually the shorter end | Within 8 to 14 weeks; the bath adds inspections | Longer than a single-story addition |
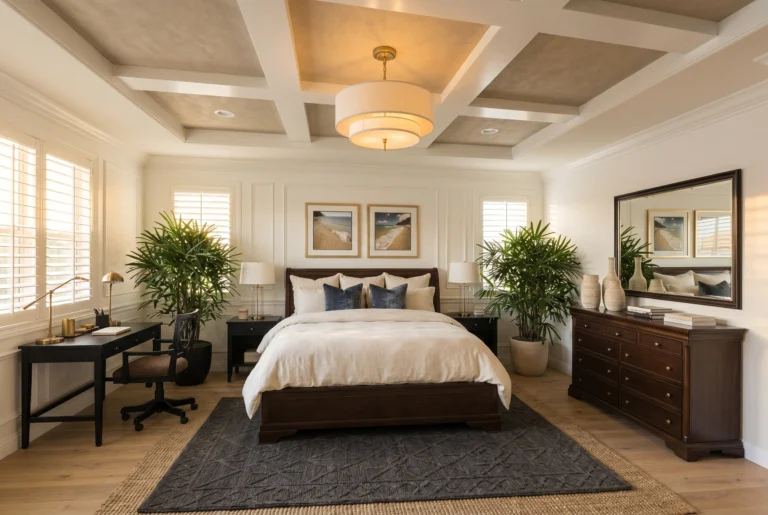
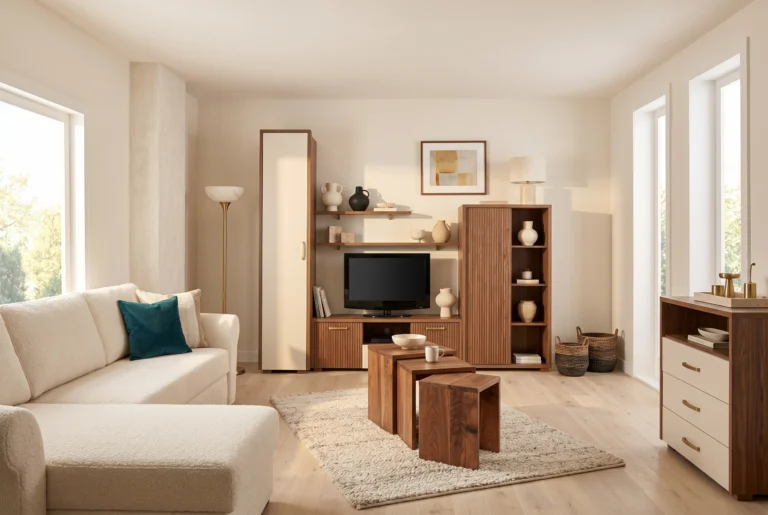
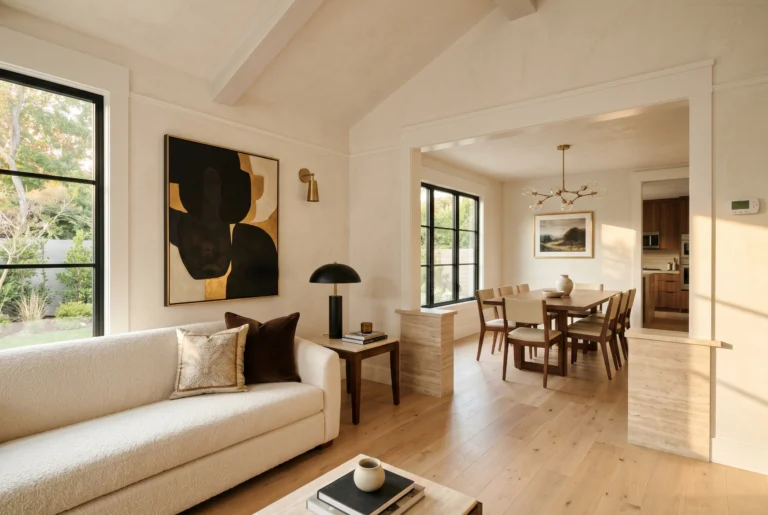
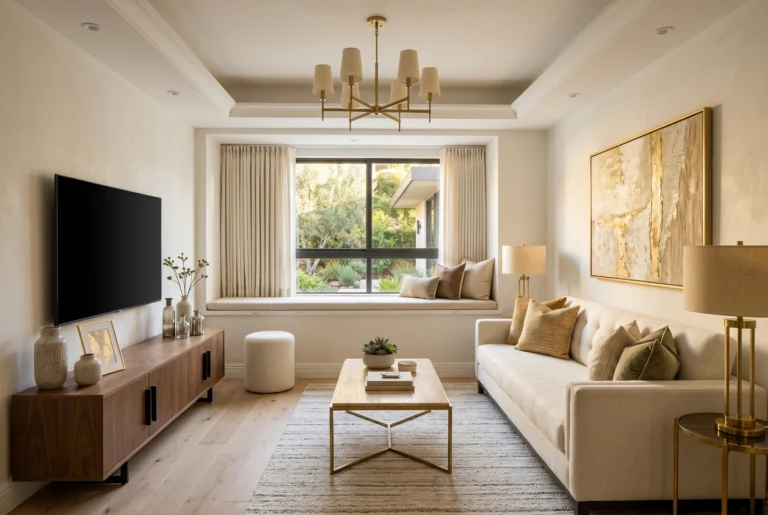
Recent additions
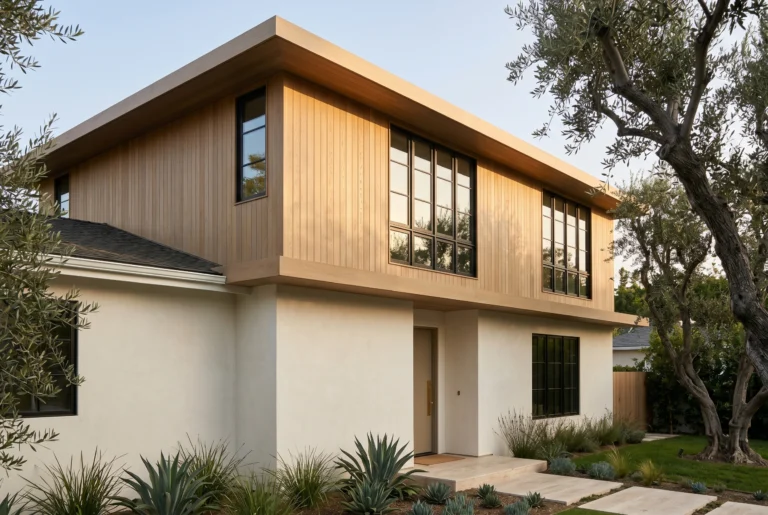
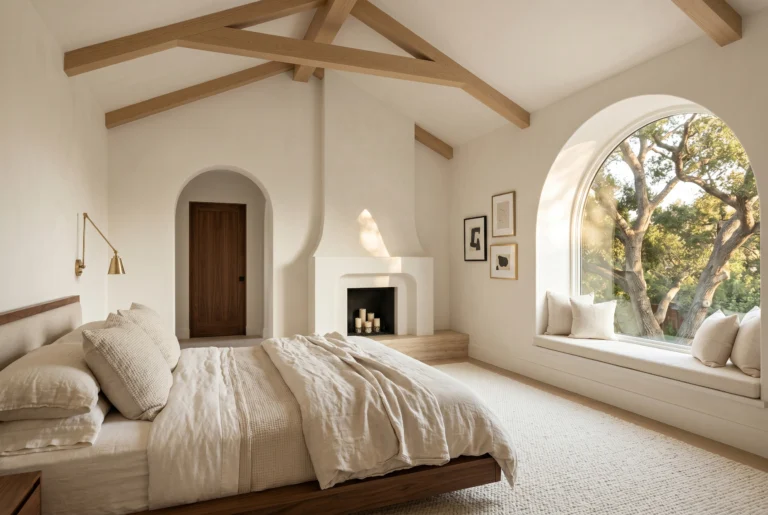
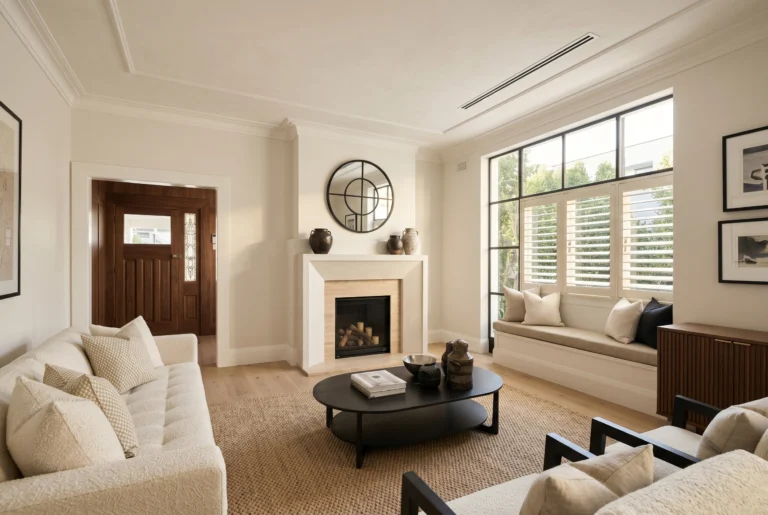
Room Additions
Primary suites, family rooms, sunrooms, bump-outs and second-story builds attached to the existing home.
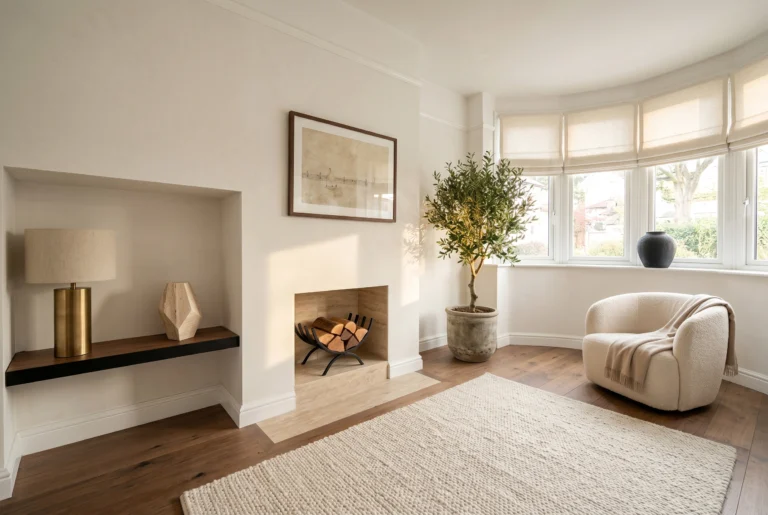
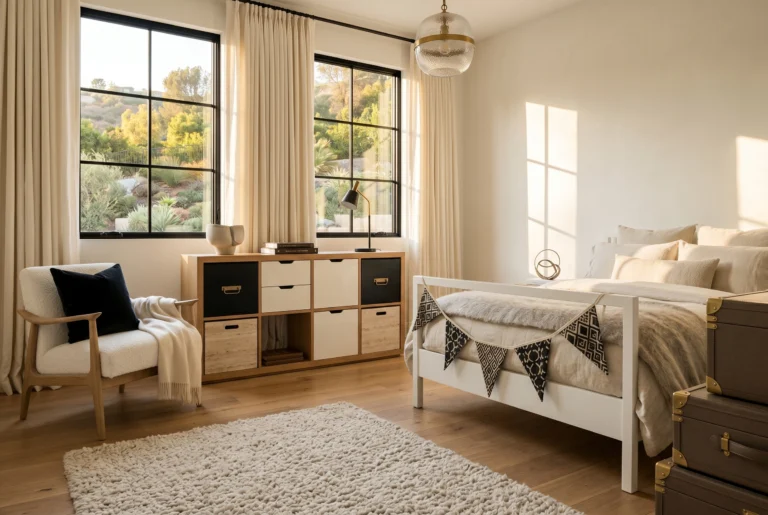
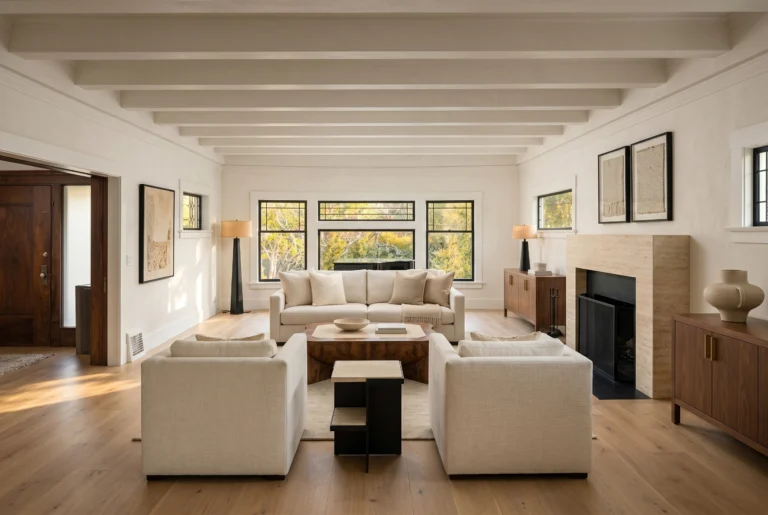
Free estimate
Planning an addition? Get a free estimate from our Tarzana team.
What addition clients say
Rated 4.9 out of 5 across 60 Google reviews, with 42 more on Yelp.
★★★★★“Master in Design has been my go-to company for all my home projects. From the kitchen remodel, room addition, garage conversion and repairing my roof due to a fallen tree through the years.”
Vanessa Garcia
verified Google review
★★★★★“This is our second project with Master and Design. We were thrilled with the kitchen and bathroom remodel they did for us 2 years ago, and I can say they outdid themselves with our master bedroom.”
Zai R.
verified Yelp review
★★★★★“The project which was fairly priced was finished ahead of its initial time schedule and on budget. The work and oversite was high quality.”
Bob Besser
verified Google review

Who runs your project
Avi “Danny” Vaknin, owner
Avi Vaknin owns Master in Design, the Tarzana design-build firm serving the San Fernando Valley since 2012. Most clients know him as Danny.
Reviews describe him on site during the build and back at the house when something needs attention, sometimes years after the job is done.
Room Addition FAQs
What homeowners ask before adding square footage in Tarzana and LA.
What's the difference between a room addition and an ADU?
How long does a room addition take?
What does a room addition cost in Tarzana?
Do I need an architect?
Can a second-story addition work on my existing foundation?
Is it cheaper to add an addition or build up?
What is the cheapest way to add a room?
Do I need a foundation for an addition?
Is adding a master suite worth it?
How much does a 20x20 room addition cost?
Built. Finished. Loved.
What drives the cost of a room addition in Tarzana?
A room addition in Tarzana typically runs $40,000 to more than $150,000, depending on square footage, whether you build out or up, and how much plumbing the new space needs. A bedroom or home office sits at the low end. A primary suite with a full bath, or a second story, sits at the top.
What actually moves the number:
- Square footage, but less than people expect. A small addition carries the same permit, foundation mobilization and roof tie-in as a larger one
- Plumbing. A bedroom is cheap. A bedroom with an en-suite bath is not
- Building up instead of out, which brings in structural evaluation, new stairs and a longer plan check
- Matching the existing house. Stucco, roof tile and window profiles on an older home are sometimes discontinued, and matching them costs more than starting fresh
The types of addition we build
Primary suite additions
The most common request. A bedroom, walk-in closet and en-suite bath added off the back or side of the house. The bath is what drives the budget and the schedule, because it brings new drain lines and a longer inspection list.
Family room and great room bump-outs
Pushing out an existing wall to open the back of the house up. Often paired with reworking the kitchen edge so the two spaces read as one room.
Second-story additions
A full or partial floor over a single-story house. This is the biggest structural job on this page, and the one where the existing building decides the budget.
Home office and bonus room expansions
Smaller square footage, less plumbing, faster schedule. Usually the addition that gets built while the family stays in the house.
What decides a second-story budget?
The existing foundation decides a second-story budget, and that question gets answered before anything is designed, not after.
We commission a structural evaluation of the existing foundation, framing and soils first. Houses in the Valley built before the 1970s often need a foundation retrofit or new shear walls to carry a second floor, and seismic requirements have changed several times since.
The evaluation gives you three possible answers: the existing foundation works, it needs retrofit, or building up costs more than building out on your lot. You get that answer before spending money on architectural drawings.
Permits, Title 24 and plan check
Every addition is permitted through LADBS or the local jurisdiction, with Title 24 energy compliance, CALGreen and stamped structural plans in scope. Plan check timing is the single biggest schedule variable, and it sits outside any contractor’s control.
Still deciding between an addition and a separate unit? Our guide to ADU requirements and room additions compares the permit rules for both.
Avi “Danny” Vaknin, who owns Master in Design, keeps the submittal and the corrections in-house, so the back and forth with the city does not land on you.
Outside the City of Los Angeles, each city runs its own plan check. We also work as room addition contractors in Thousand Oaks. The same team handles additions in Simi Valley, from permits to final inspection.
Living in the house while it gets built
Most addition clients stay in the home. That is workable, and it changes how the job is sequenced.
The new footprint gets framed, roofed and dried in before we open the wall into the existing house, which keeps your living space sealed off for as long as possible. The messiest stretch is the tie-in, usually a few days, and it gets scheduled deliberately rather than whenever the framing crew arrives.
Kitchen and bath additions are the exception. If the addition touches the only kitchen or the only bathroom, expect a stretch without it, and we tell you how long before the contract is signed.
When an ADU is the better choice
If the goal is rental income, or somewhere a family member can live independently, an accessory dwelling unit is the better build. A separate entry, a second kitchen and an independent unit are things an addition cannot give you.
Choose an addition when you want the square footage to be part of the house, flowing off the existing floor plan rather than standing on its own.
Ready to start your project?
Tell us about it. No obligation, no pressure. We respond within one business day.
★★★★★
4.9 out of 5 from 60 Google reviews, plus 42 reviews on Yelp.
Licensed General Building contractor, CSLB #979219. Serving Tarzana and the San Fernando Valley.
Every room addition we build in Tarzana is permitted through LADBS (or your local jurisdiction), with Master in Design managing the full process. Title 24, CALGreen, and structural plans all in scope.
Related services
An addition brings the rest of the house into the project. Matching flooring, plaster and trim between old and new is work our finish crew does every week. New openings mean windows and doors that match the existing elevation. A ground-floor addition takes yard space, so many clients rebuild what is left with a yard and patio rebuild.
Additions are permitted city by city, and the timeline follows plan check. Our Tarzana room addition page covers the local process, setbacks and lot coverage limits.
We also build additions across the valley. Ranch homes and valley heat shape our Woodland Hills room additions. Fire zone materials and HOA review come with home additions in Calabasas. Flats and hills follow different rules for Sherman Oaks home additions. The hillside ordinance shapes many Encino home additions.