Home Remodeling
8 Warning Signs You Hired the Wrong Room Addition Contractors
September 10, 2026
Last updated September 23, 2026
Contents
- The License Number Never Checks Out
- They Ask You to Pull the Building Permits
- The Quote Is One Number on One Page
- They Want a Big Deposit Before Anyone Shows Up
- Nobody Can Tell You Who Is Actually in Charge
- There Is No Portfolio of Finished Room Additions
- References and Reviews Stay Vague
- The Warranty Disappears at Handover
- What a Complete Room Addition Scope Should Cover
- Permits, Planning Permission, and Permitted Development in Los Angeles
- Structural Work and the Trades Behind the Build
- From First Site Survey to Final Handover
- How to Vet Room Addition Contractors Before You Sign
- Neighborhoods We Build In
- Frequently Asked Questions
- Book Your Free Site Survey
Hiring room addition contractors in Tarzana should end with more usable living space, better natural light, and a home that finally fits the family living in it.
Instead, a lot of homeowners end up with a stalled framing shell, a permit that was never pulled, and a builder who stops answering the phone.
The warning signs almost always appear early, before a single wall comes down.
Here are the eight that matter most, and what a properly run building project looks like instead.
The License Number Never Checks Out
A licensed contractor gives you a license number without you having to ask twice.
In California, any project that needs a building permit must be handled by a licensed contractor, no matter the price.
The unlicensed contractor exemption only covers work under $1,000 that requires no permit and uses no employees, which no room addition ever qualifies for.
If a bidder dodges the question, hands you a number that returns nothing, or says the license belongs to “a partner,” that is the end of the conversation.
They Ask You to Pull the Building Permits
Room addition contractors who ask the homeowner to pull the permits are moving the liability onto you.
Permit violations follow the property, not the builder, and they surface at the worst possible moment during a sale or a refinance.
A builder who handles plan submittal, plan-check comments, and inspection scheduling expects the work to be inspected.
One who wants your name on the permit card is telling you the opposite.
The Quote Is One Number on One Page
A single lump-sum figure with no breakdown is the most common warning sign in home renovations, and the easiest one to catch.
An itemized written quotation shows framing, roofing, windows, insulation, drywall, electrical, plumbing, HVAC, finishes, and allowances as separate lines.
That structure lets you compare three bids honestly instead of guessing why one is $40,000 cheaper.
Vague quotes are not a shortcut to a faster start, they are where change orders come from.
They Want a Big Deposit Before Anyone Shows Up
California caps the down payment on a home improvement contract at 10 percent of the contract price or $1,000, whichever is less, under Business and Professions Code section 7159.5.
Contractors asking for 30 or 50 percent up front are breaking a law that carries misdemeanor penalties.
Payments on a healthy renovation project are tied to completed milestones such as permit issuance, rough-in sign-off, drywall, and final inspection.
Holding a retention on the final payment until the punch list is signed off keeps everyone honest through the last week.
Nobody Can Tell You Who Is Actually in Charge
Ask who runs the site daily and who you call when the tile arrives cracked.
If the answer changes day to day, you have hired a broker, not a builder.
Single-point project management means one project manager coordinates carpenters, electricians, plumbers, HVAC installers, roofers, and painters against one schedule.
Without it, trades show up out of sequence, the framing waits on the plumber, and the timeline quietly doubles.
Communication is the part of the entire process homeowners underrate most.
There Is No Portfolio of Finished Room Additions
Extensive experience with kitchen remodels does not transfer to a second-story build.
Ask specifically for completed house extensions with before-and-after photos, the original footprint, the finished square footage, and the build duration.
If every example is a bathroom or a repaint, they are learning your addition on your money.
References and Reviews Stay Vague
Real client feedback names a neighborhood and a project type.
“They built our 380-square-foot primary suite in Encino, and we would happily recommend them” is checkable.
“Great guys, highly recommend” is not.
Ask for two references from additions finished in the last year, then ask them one question: what went wrong, and how was it handled?
Clients who end up completely happy are the ones whose builder fixed it without an argument.
The Warranty Disappears at Handover
A written workmanship guarantee should cover labor for a defined period, with manufacturer warranties passed through on materials, fixtures, and appliances.
You should also receive a handover pack: final permit sign-offs, inspection records, warranty documents, and the specification list for what was installed.
If a builder will not put the warranty term in the contract, assume there isn’t one.
What a Complete Room Addition Scope Should Cover
Good building services cover the whole build, not the parts a crew happens to be good at.
Kitchen Extension Scope and Budget
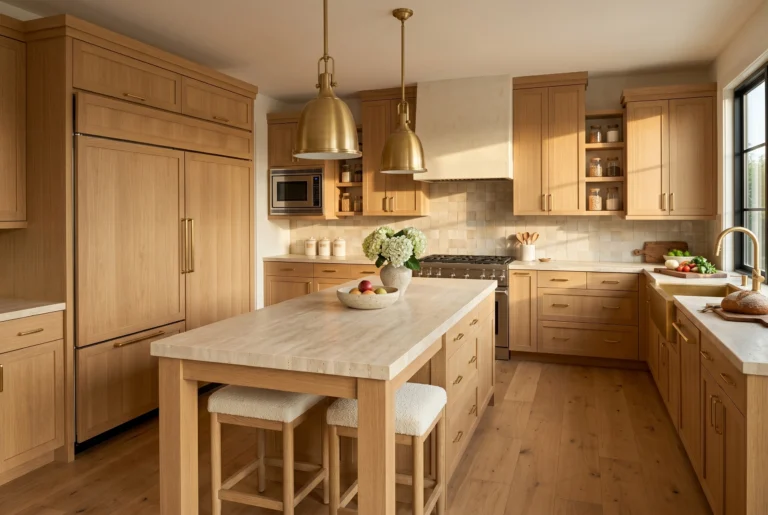
A kitchen extension usually runs 120 to 400 square feet and pushes the rear or side wall out to fit an island, a pantry, and a real dining area.
Scope should name the appliance package, cabinetry line, counter material, and any gas, water, or electrical relocation.
Skylights and a wider slider are the two changes that do the most for natural light in a Valley kitchen.
Loft Conversion and Attic Space
A loft conversion turns dead attic volume into a bedroom, office, or playroom, often the cheapest extra space in a house because the roof and foundation already exist.
The structural checks come first: ceiling joist depth, rafter span, head height at the ridge, and whether the existing foundation carries the added load.
Insulation upgrades and skylights are close to mandatory in an unconditioned attic.
Side, Rear, and Wraparound Living Space
Side, rear, and wraparound additions are the three standard ways to grow a footprint, and the side return extension is the version that squares off an awkward narrow strip beside the house.
Internal reconfiguration matters as much as new square footage, since removing one bearing wall with a steel beam often improves flow more than 200 new feet would.
Built-in storage and a run of glass at the rear keep the new living space from feeling like a corridor.
Permits, Planning Permission, and Permitted Development in Los Angeles
Homeowners researching house extensions online run into planning permission and permitted development, which are British terms for a system Los Angeles handles differently.
Here, every addition that changes the footprint, adds square footage, or alters structure goes through LADBS as a building permit, with Title 24 and CALGreen compliance in scope.
Plan check typically takes two to six weeks, and no work should start until the permit card is posted on site.
Before you sign, run the license number through the CSLB license lookup and confirm the bond and workers’ compensation coverage are active.
Structural Work and the Trades Behind the Build
A room addition coordinates six or seven trades in a fixed sequence.
Framing and structural work come first, including steel beams or joist reinforcement wherever a bearing wall is removed or a second story lands on an existing foundation.
Mechanical, electrical, and plumbing rough-ins follow, then the in-wall inspection, then insulation and drywall.
Finish carpentry, cabinetry, tile, and paint close it out, with a final inspection before anyone signs off.
From First Site Survey to Final Handover
A clear process from quote to handover runs roughly four to seven months: a week of discovery, three to four weeks of design and engineering, two to six weeks of plan check, and 8 to 14 weeks of construction.
Free Site Survey and Detailed Quote
The first visit should be a no-obligation walkthrough of the house with measurements, photos, and an honest budget conversation.
A preliminary scope-of-work summary and a rough budget range should follow within a few business days at no charge.
The itemized line-item estimate comes after the design phase, once the drawings define what is actually being built.
Design, Permits, and Material Selections
Concept drawings, structural calculations, and 3D renderings turn the idea into something a plan checker can approve.
A licensed architect or structural engineer gets brought in wherever the jurisdiction requires stamped drawings.
Material samples, finishes, and final specifications get confirmed before construction starts, not during it.
Construction, Inspections, and Completion
Weekly progress updates with photos should be standard, not something you have to request.
At the end, a joint snagging walkthrough lets you list every item needing attention, and the project is not complete until you sign off.
Final compliance certificates, inspection records, and warranty paperwork arrive together in one handover pack.
How to Vet Room Addition Contractors Before You Sign
Ask for three things.
First, the before-and-after gallery, filtered to additions rather than remodels.
Second, short project summaries stating the original problem, the finished square footage, and the build duration.
Third, testimonials with a neighborhood and a project type attached.
A builder running a 97 percent on-schedule rate and 100 percent first-pass inspections can put those numbers next to real projects.
Neighborhoods We Build In
Our regular service area covers Tarzana, Encino, Woodland Hills, Sherman Oaks, Studio City, Calabasas, Hidden Hills, Van Nuys, Reseda, and the greater Los Angeles area.
Projects outside that radius are taken case by case, based on drive time and permit jurisdiction.
Weighing an addition against a separate unit? Our guide to Los Angeles ADU requirements covers the size limits and permit differences. The complete homeowner’s guide to room additions in Tarzana goes deeper on scope and budget.
Anyone planning something larger should start with the whole-home remodel planning guide.
Frequently Asked Questions
How are room addition quotes calculated?
Room addition quotes are calculated from square footage, whether the build is single-story or a second story, the finish level you select, and how much structural work the design requires.
A second-story addition costs more per square foot than a ground-floor bump-out because it needs a structural evaluation of the existing foundation.
Expect a preliminary budget range after the first site visit, then a written line-item estimate once the design phase is finished and the scope is fixed.
How long does a room addition take from start to finish?
A room addition takes 8 to 14 weeks of construction from permit-ready to final inspection, with design and permitting adding roughly one to three months before that.
Plan check at LADBS typically runs two to six weeks depending on the jurisdiction and how complete the drawings are.
Detached units run longer, generally 12 to 20 weeks of build time, and the three most common causes of delay are weather, plan-check comments, and long-lead materials such as windows.
What does the workmanship warranty cover after completion?
The workmanship warranty covers labor for one year after completion, with manufacturer warranties passed through on materials, fixtures, and appliances.
That means framing, drywall, tile setting, paint, and installation defects are handled by the builder, while a failed appliance or window unit falls under the manufacturer’s terms.
Ask for the warranty term in writing inside the contract, and confirm the warranty binder and inspection records arrive at handover.
How is site access, mess, and noise handled during the build?
Site access, mess control, and working hours should be written into the contract before demolition starts.
Standard practice is a defined work window on weekdays, dust barriers sealing the addition off from the occupied part of the house, daily cleanup, and a dedicated dumpster.
Agree in advance where crews park, which bathroom they use, how the property is secured overnight, and whether the builder notifies neighbors before noisy structural days.
Book Your Free Site Survey
If the last quote you received raised any of these eight warning signs, get a second opinion before you sign anything.
Master in Design has been building room additions across the San Fernando Valley since 2012, licensed under CSLB #979219, with general liability and workers’ compensation coverage active and 200-plus projects delivered.
Call (855) 741-3167, email bymasterindesign@gmail.com, or request a quote online to book a no-obligation site survey.
You can also visit the office at 6011 Reseda Blvd, Suite 1, Tarzana, CA 91356.
Ready to talk about your project?
Walk us through your space. No pressure. We'll get back to you in 24 hours.
Start Your Free EstimateService Areas