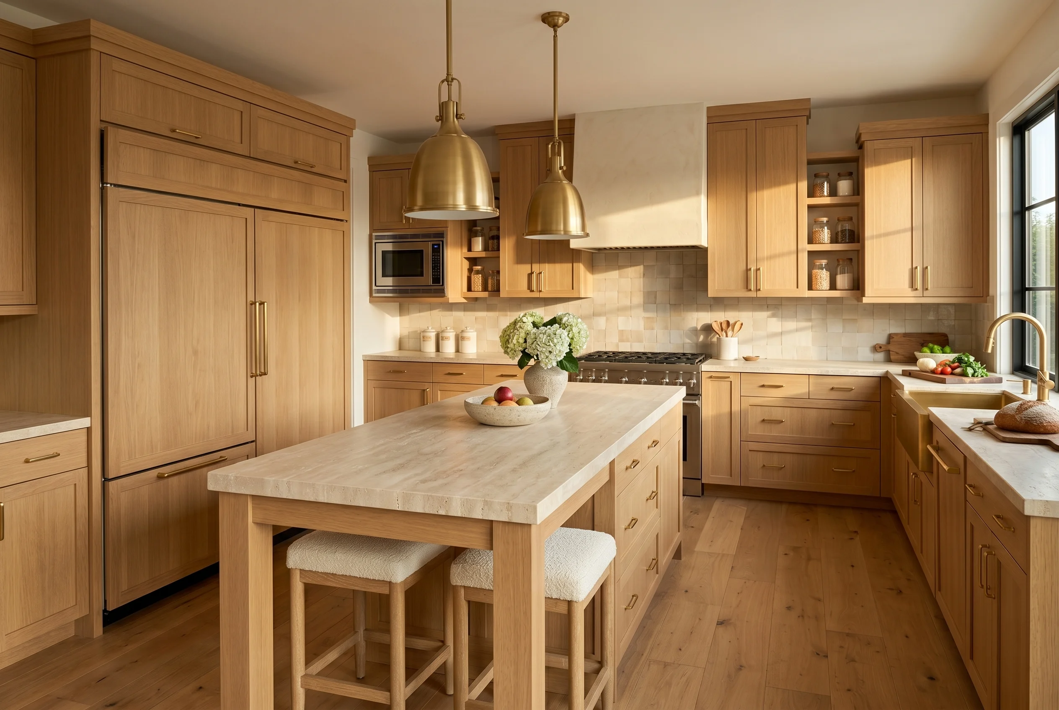
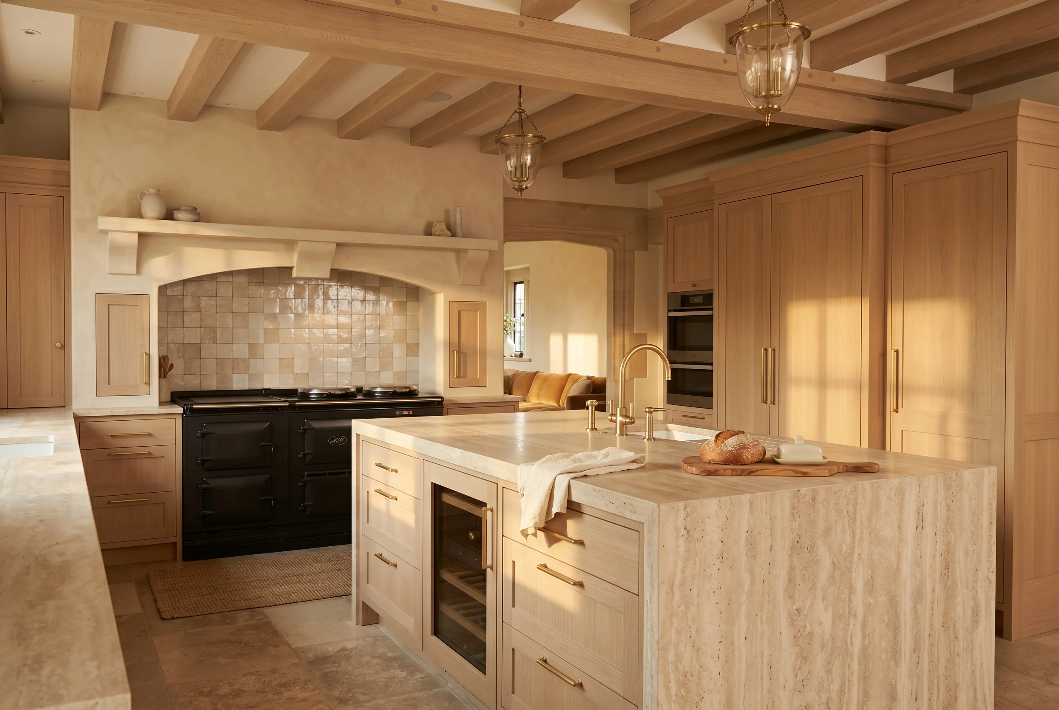
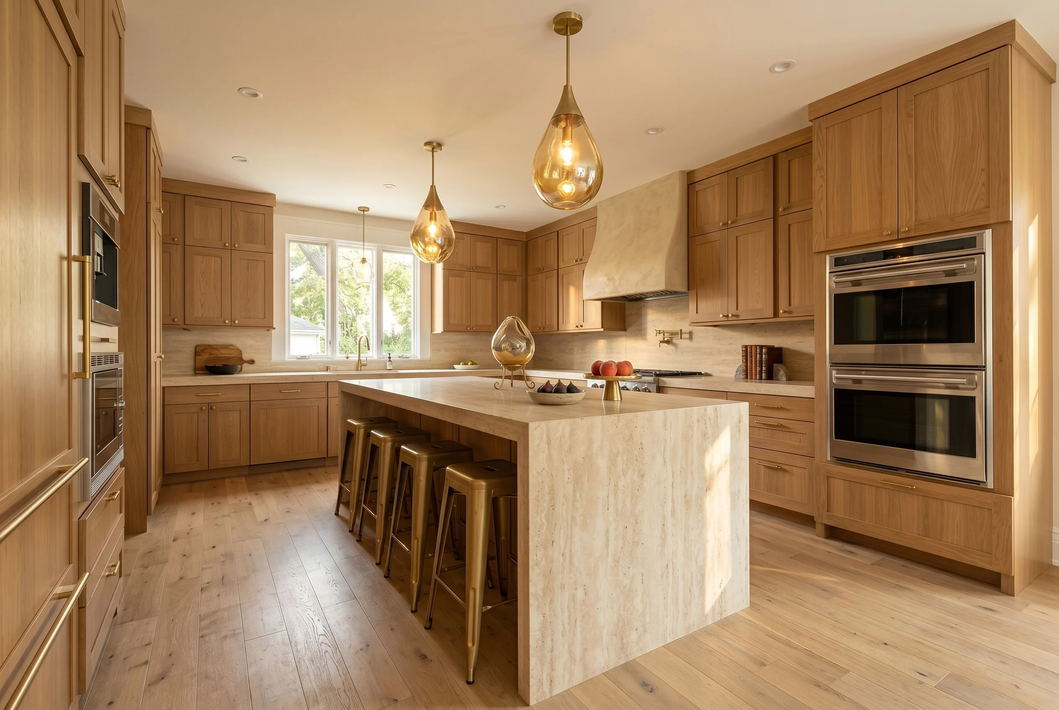
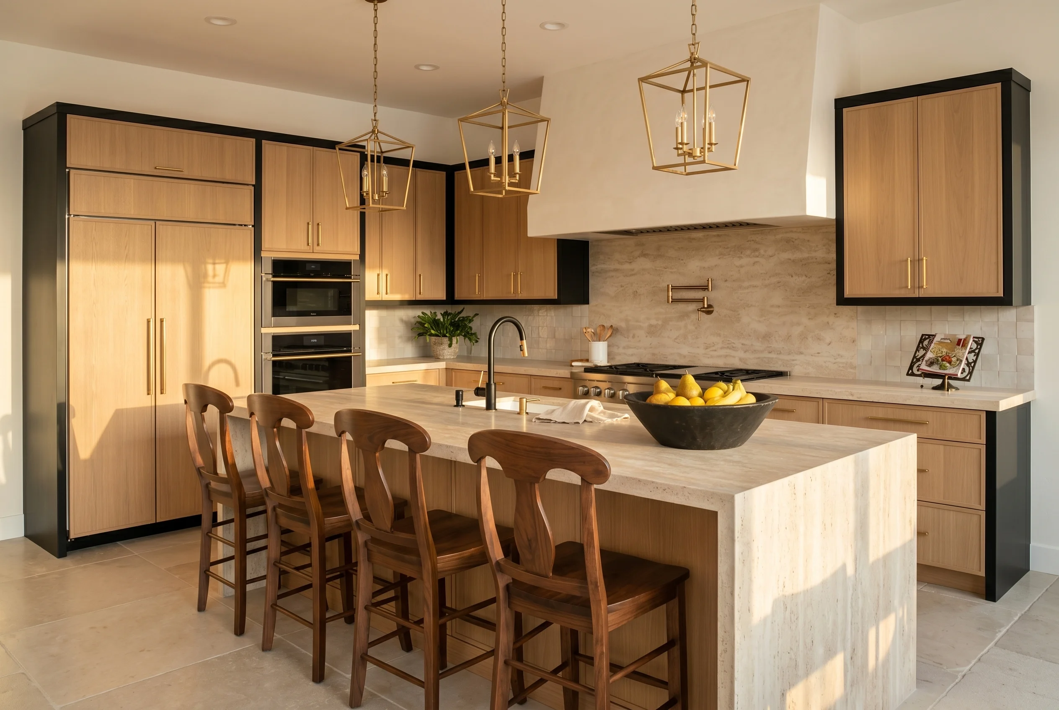
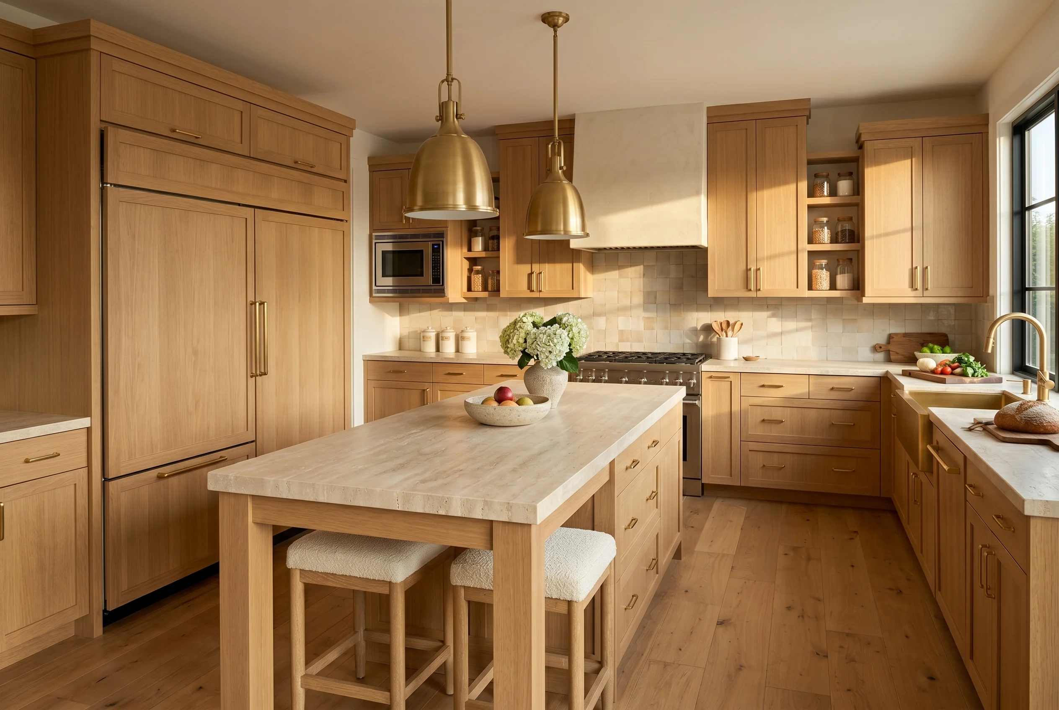
What’s Included in a Kitchen Remodel?
A kitchen remodel can be a same-footprint refresh with new counters and lighting, or a full renovation that moves walls, plumbing and gas lines. Most projects combine several of the parts below.
Here is everything a kitchen remodel can include, what each part involves, and what it typically costs.
Jump to: Checklist · Costs · Refresh or Full Renovation
Kitchen remodel checklist
- Layout: wall removal, a new or larger island, a pantry
- Cabinets: new, custom or refaced cabinets, pull-out trash, deep drawers, an appliance garage
- Counters and walls: quartz or stone countertops, backsplash tile or a full slab
- Sink area: undermount or farmhouse sink, faucet, garbage disposal, water filter, instant hot water
- Appliances: refrigerator, range or cooktop, wall ovens, microwave, dishwasher, wine or beverage fridge
- Ventilation: a range hood vented outside
- Plumbing and gas: moved sink or dishwasher lines, a gas line for the range, a pot filler, a water line for the ice maker
- Electrical: new circuits, outlets, sometimes a panel upgrade
- Lighting: recessed lights, under-cabinet lights, pendants over the island
- Flooring: porcelain tile, engineered wood or luxury vinyl plank
Layout changes: walls, islands and workflow
The layout decides how the kitchen works every day. Common changes include opening a wall to the dining room, adding an island, and giving the range landing space on both sides.
A non-load-bearing wall comes out with framing and drywall repair. A load-bearing wall needs a beam sized by an engineer and a permit, which adds time and cost.
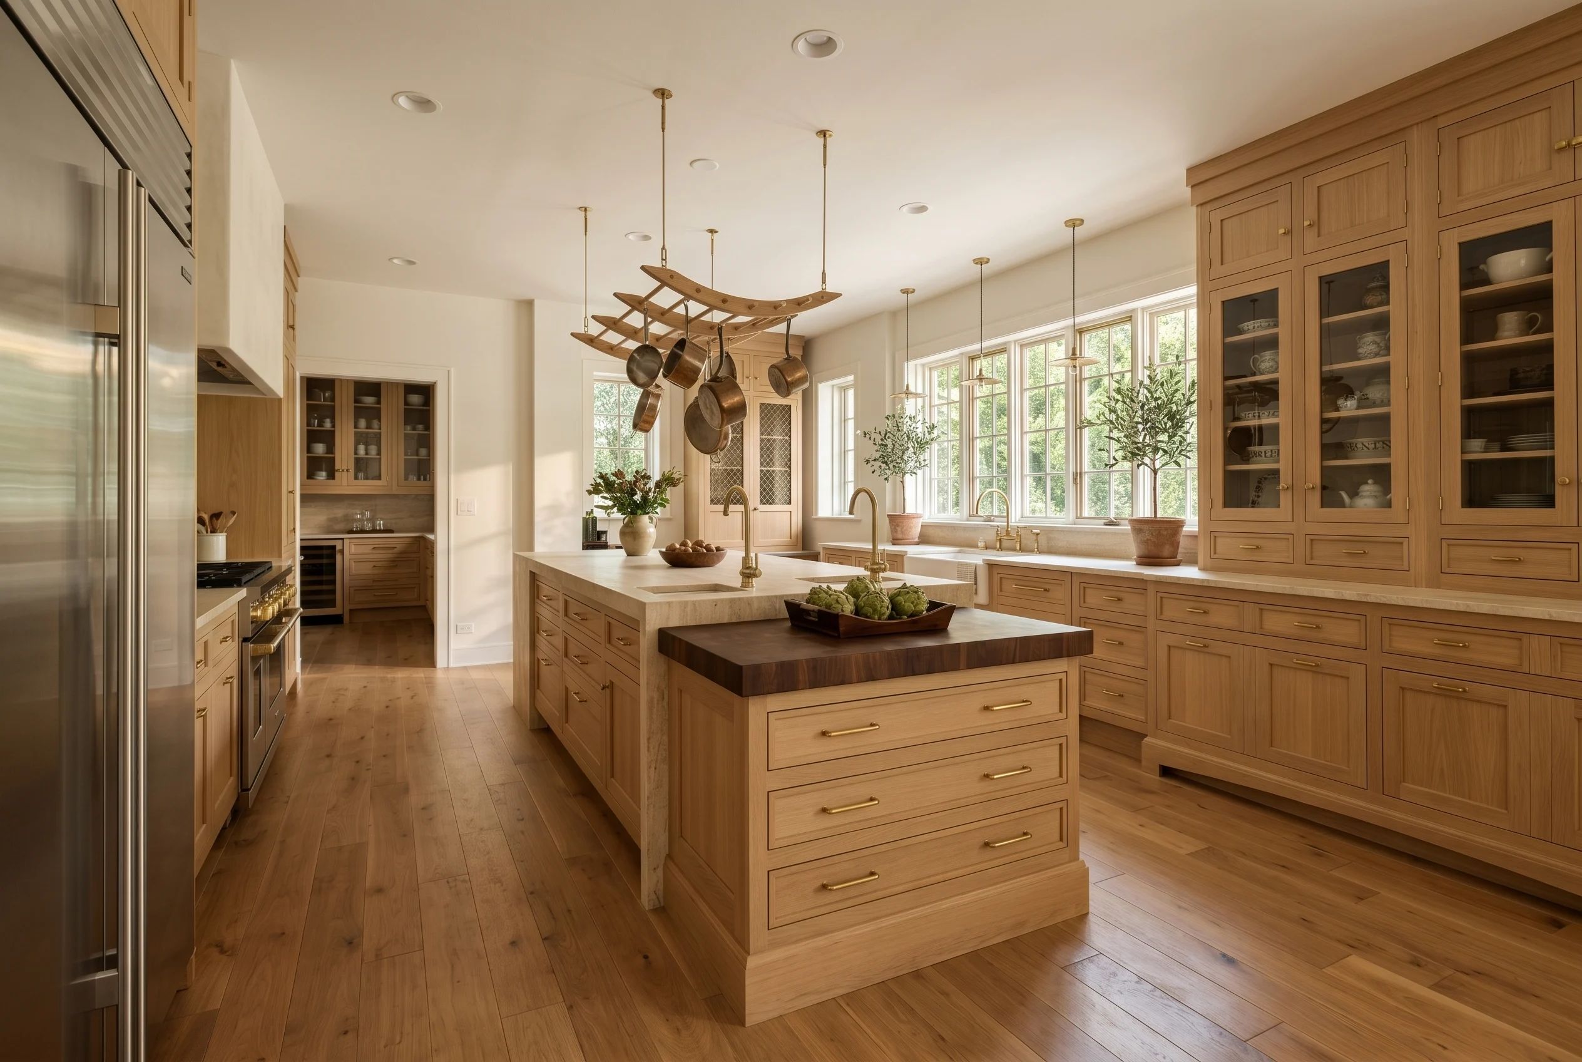
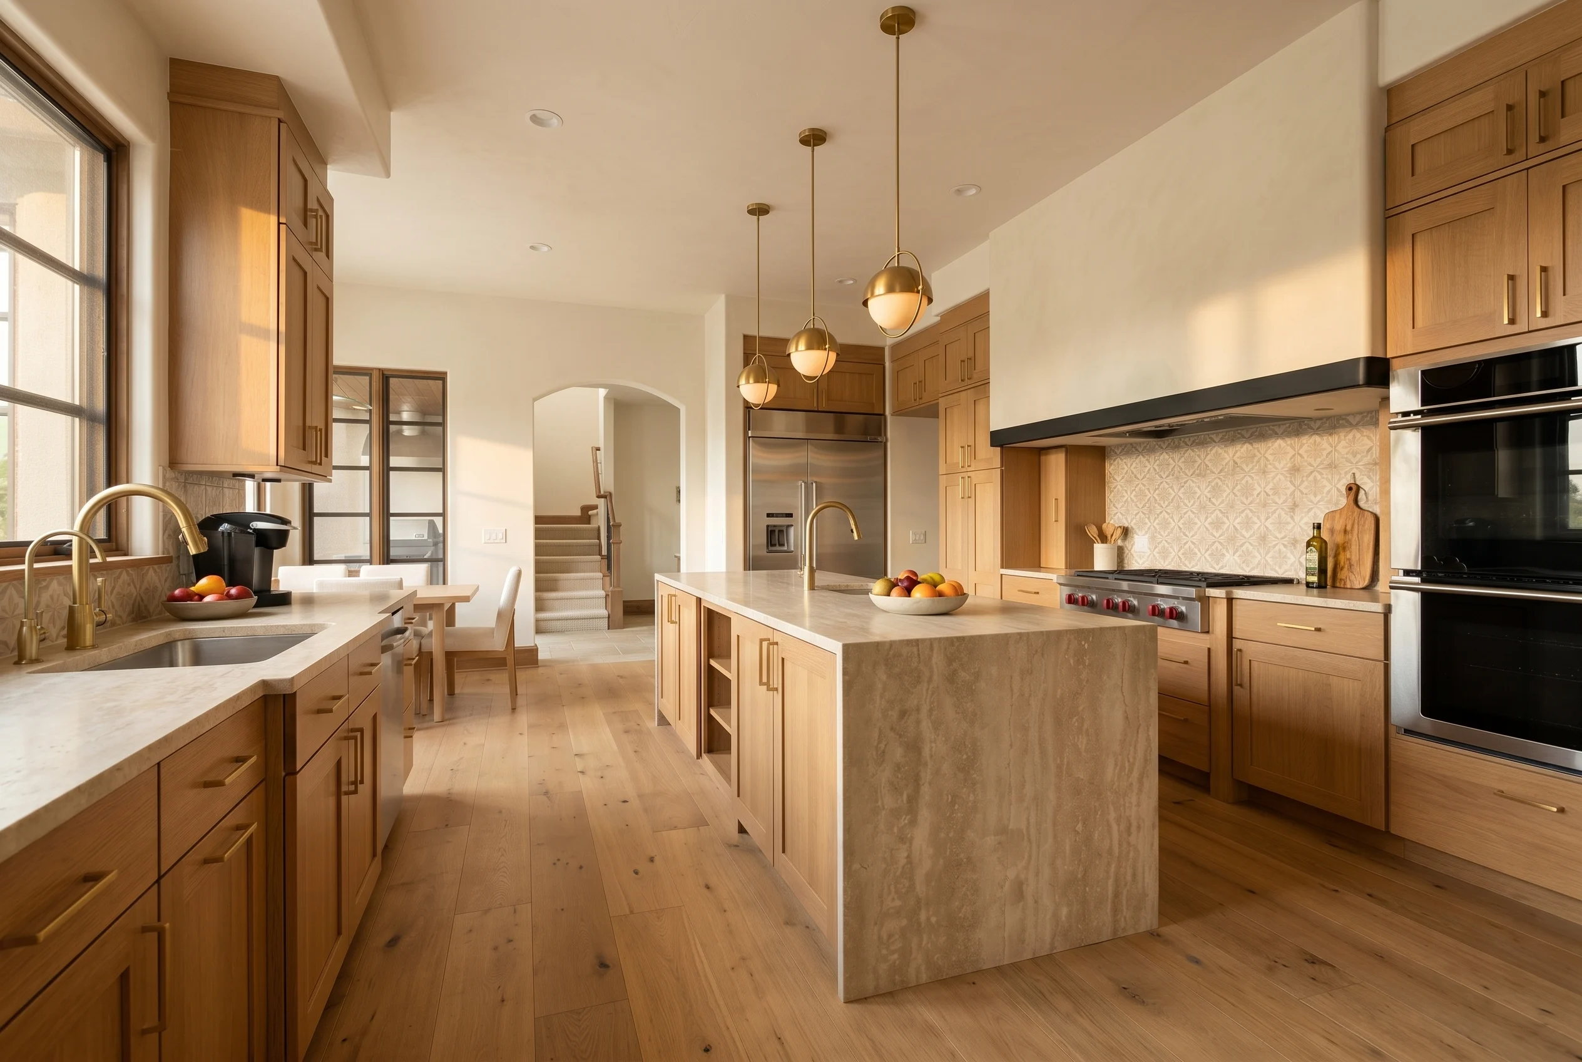
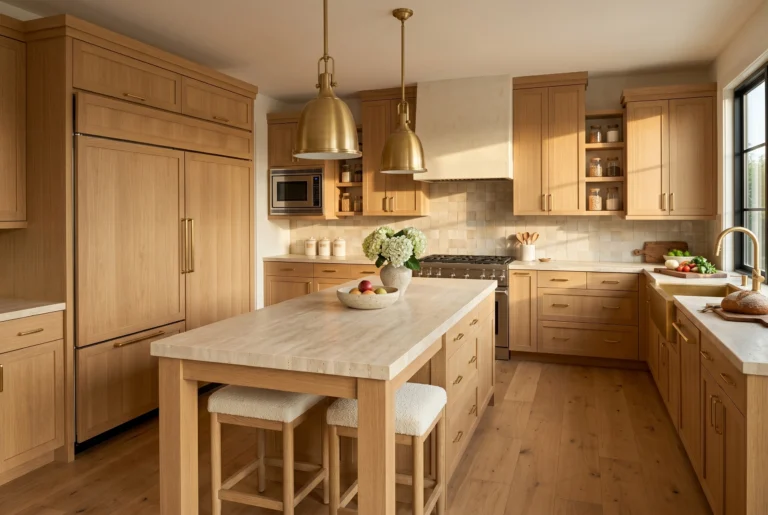
One project in our kitchen remodeling gallery shows a full layout change: a partition wall removed, a 14-foot run of counter on the cooking wall, and a 9-foot island with seating for four.
Cabinets: new, custom or refaced
Cabinets are usually the largest single line in a kitchen budget. Stock cabinets come in set sizes, semi-custom lines offer more sizes and finishes, and custom cabinetry is built to the room in woods such as white oak or walnut.
Inside the boxes, the details matter more day to day than the door style: deep drawers for pots, a pull-out trash can cabinet next to the sink, tray dividers and an appliance garage that keeps the toaster and mixer off the counter. If the boxes are sound and the layout works, refacing or new door fronts can update the look for less.
Countertops and backsplash
Quartz is a popular choice because it is non-porous and, according to most manufacturers, does not need sealing. Natural stone such as quartzite, marble or travertine adds character and usually needs periodic sealing.
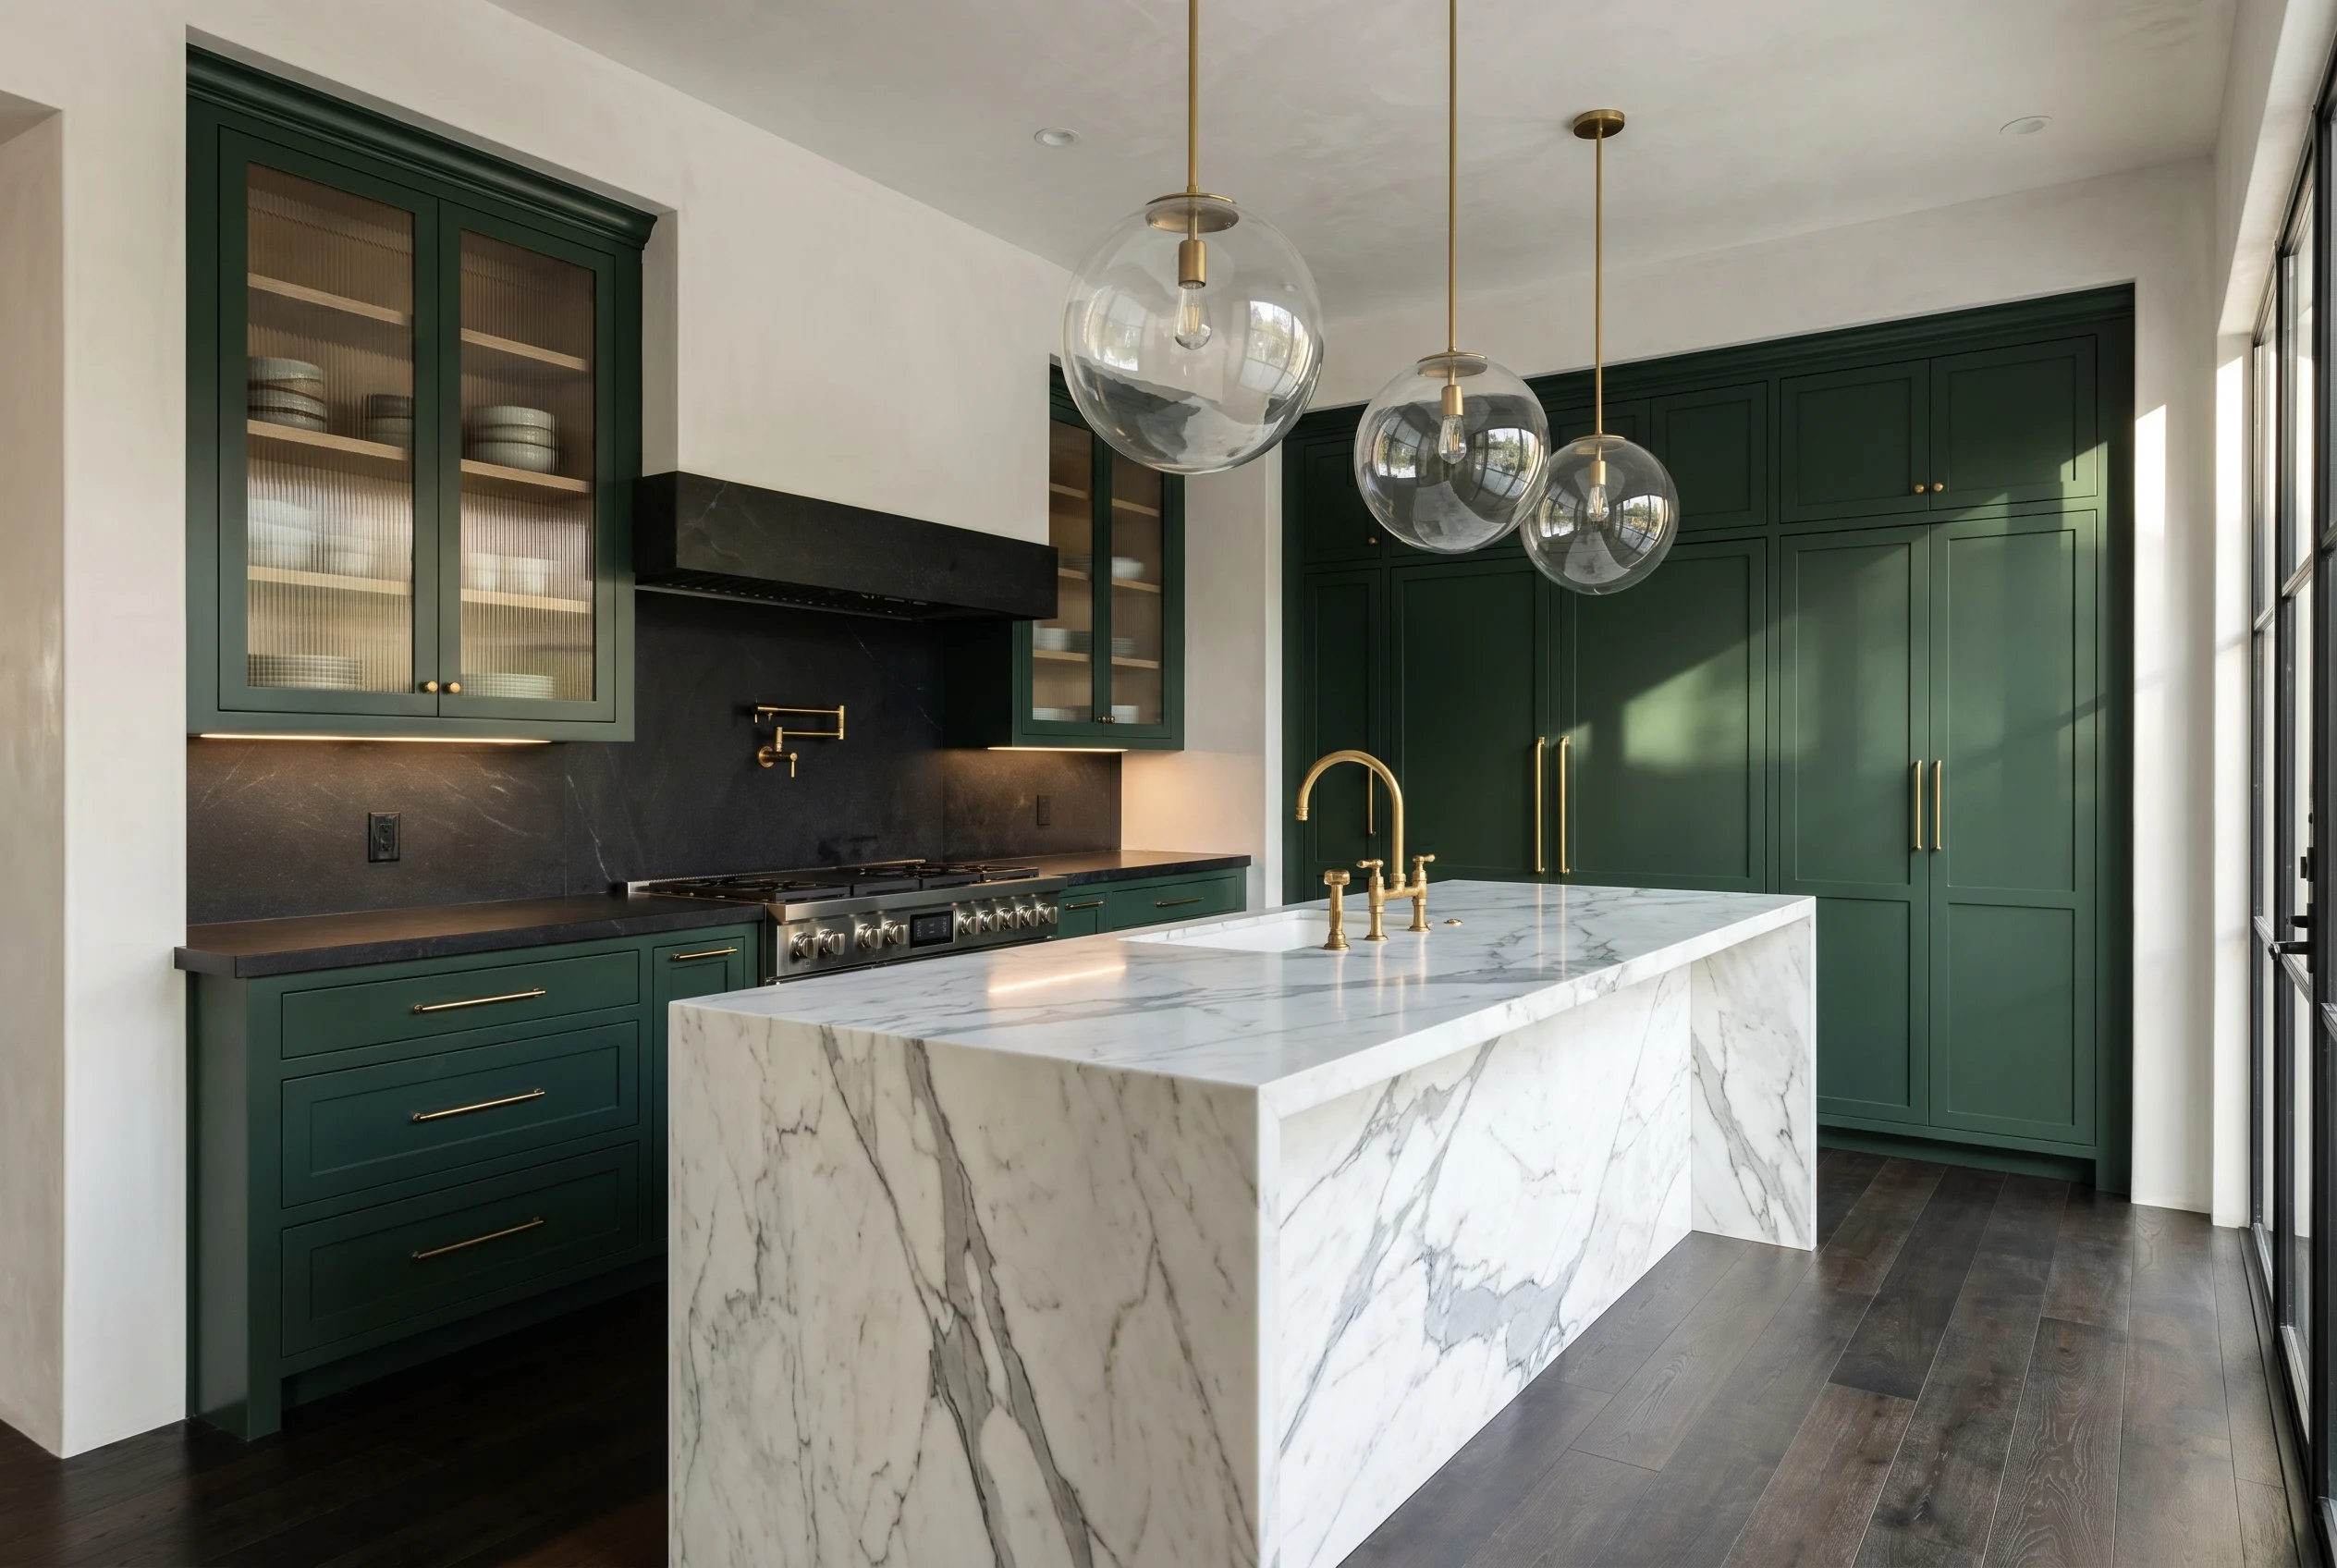
Countertop installation comes after the cabinets are set, because the stone is measured from the installed boxes. A waterfall edge carries the stone down the side of an island. The backsplash can be tile, from handmade subway to zellige, or a full slab of the counter material run up the wall.
Sink, faucet and garbage disposal
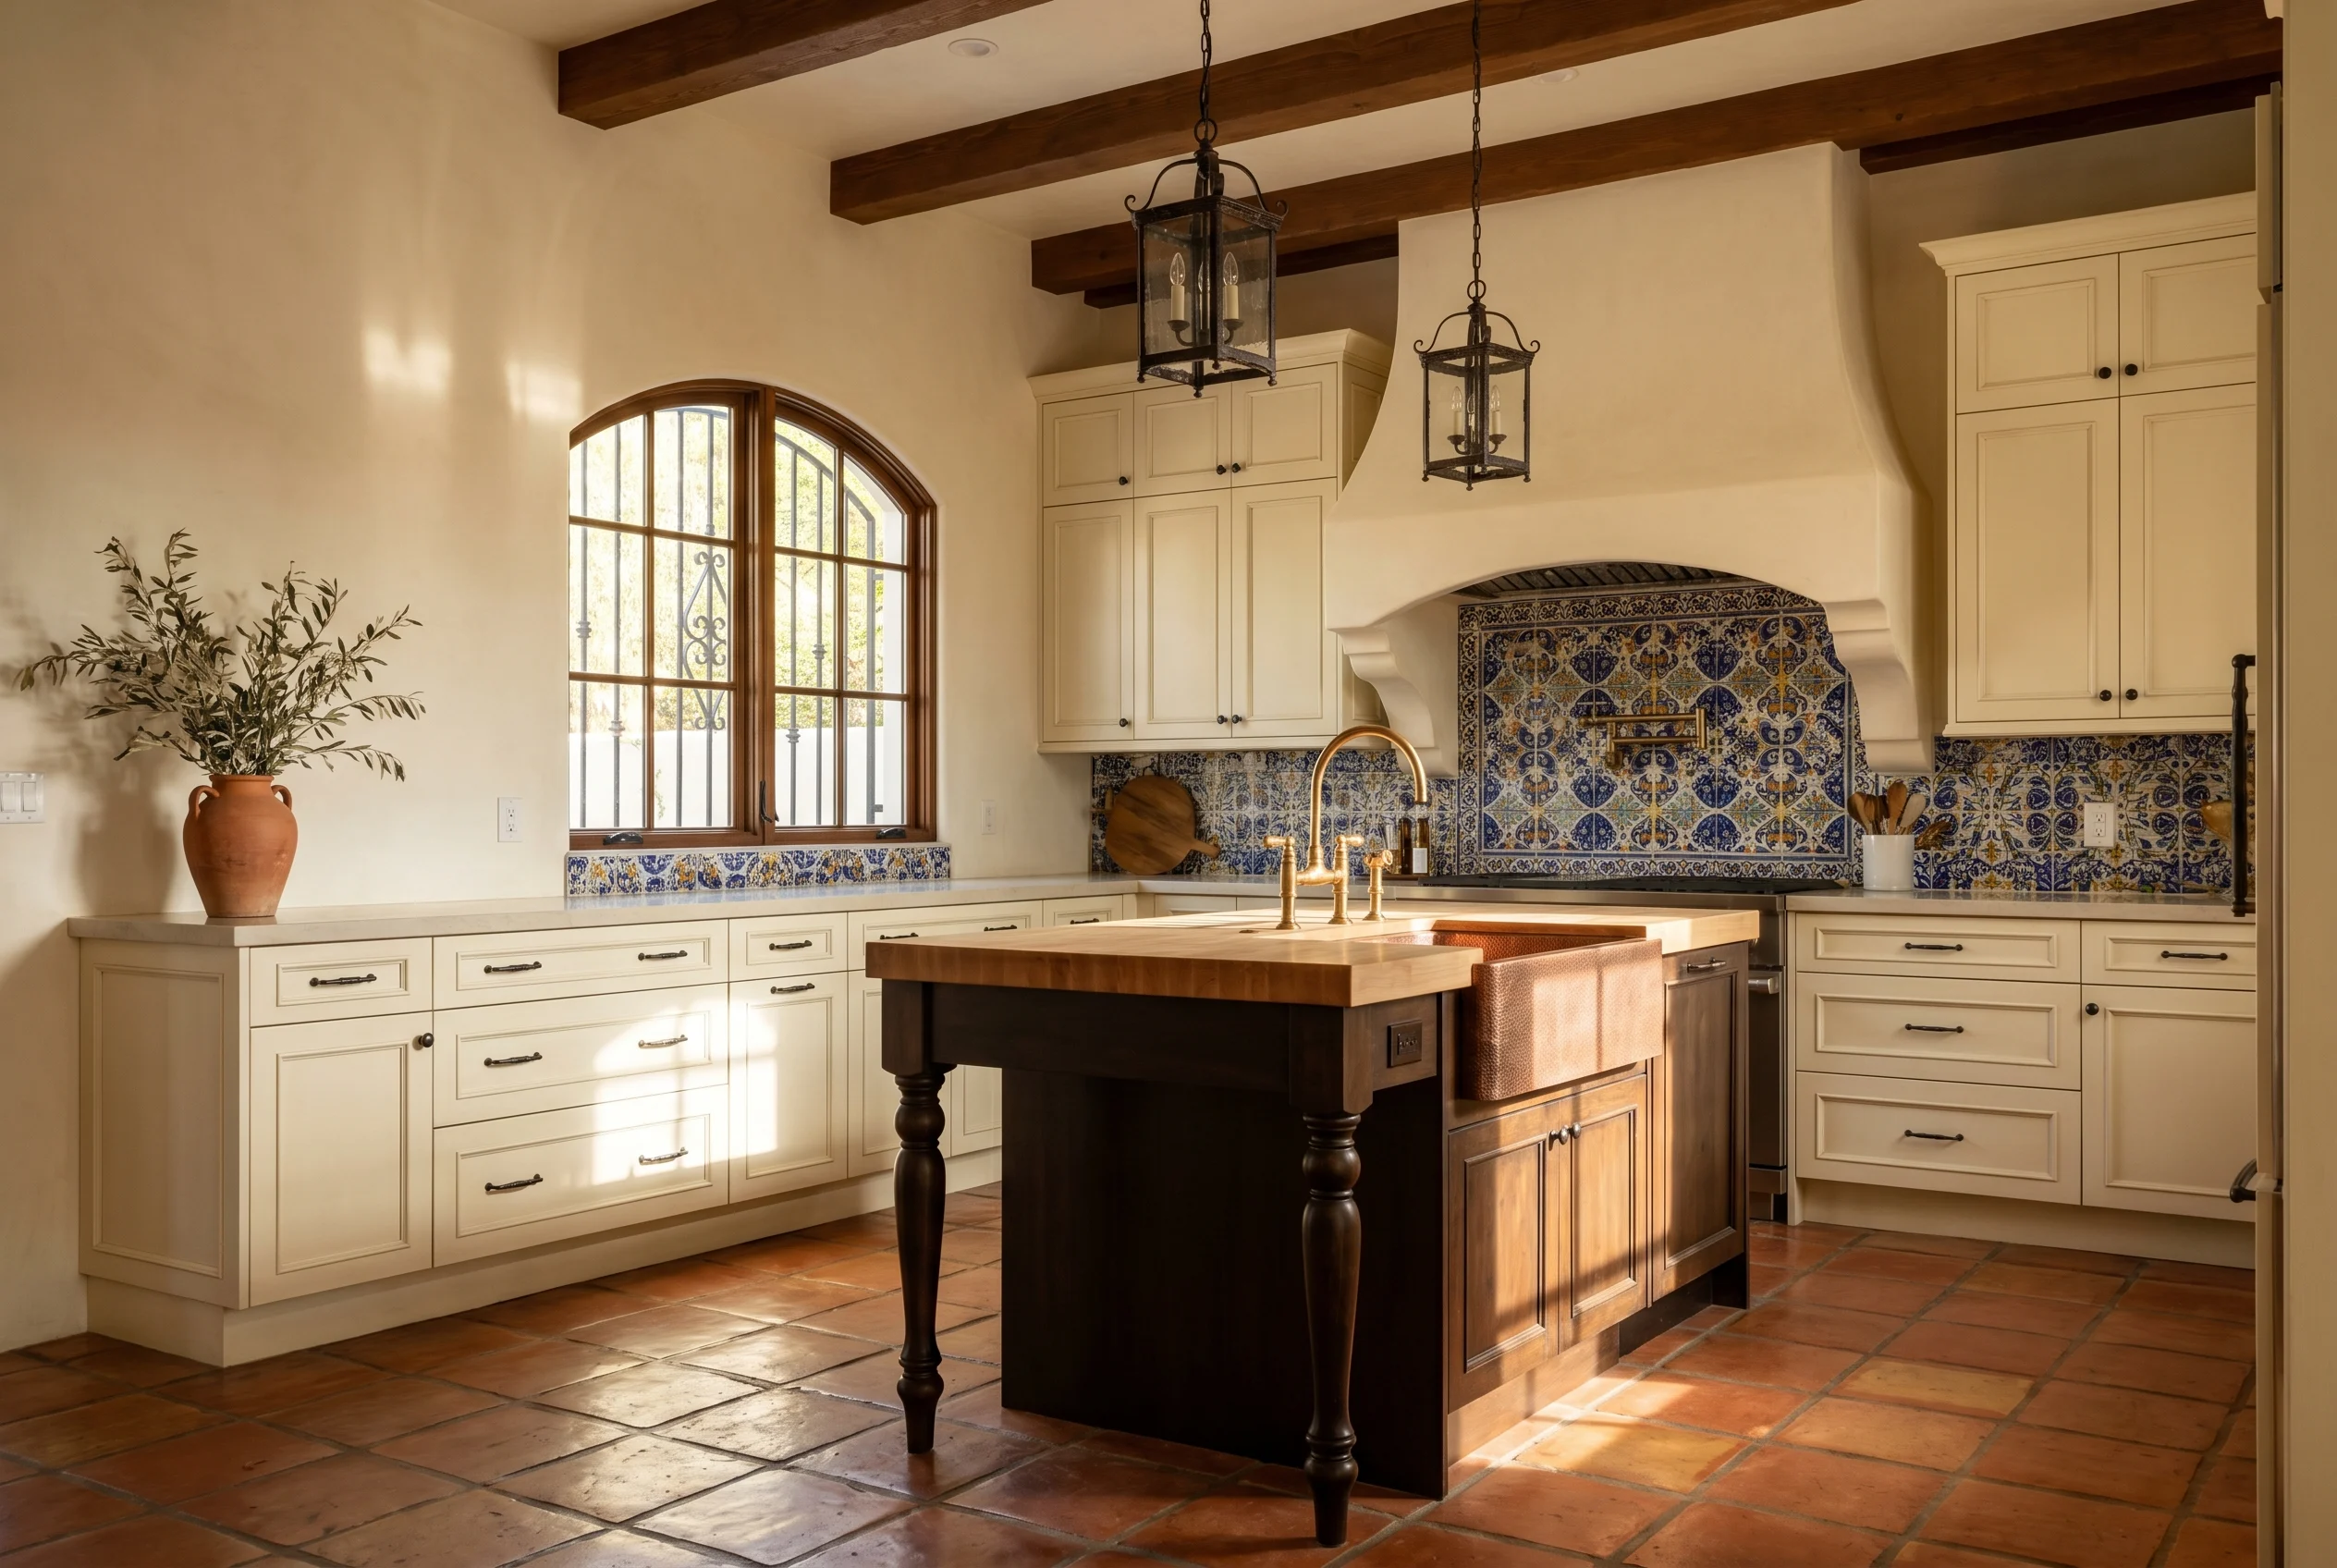
The sink is where most prep and cleanup happens. An undermount sink sits below the counter so crumbs wipe straight in, and a farmhouse or apron-front sink needs a cabinet built for its exposed front. Both are chosen before the countertop is templated, because the stone is cut to the sink.
Under the sink, a remodel is the time to add a garbage disposal, which needs an outlet or switched power in the sink cabinet, and an under-sink water filter. An instant hot water dispenser adds a second tap at the sink. Choose the faucet before the stone is cut, since the number of holes drilled in the countertop has to match the faucet.
Appliances
Appliances are picked early, because their sizes set the cabinet layout. Each one brings its own installation needs:
- Refrigerator: a panel-ready refrigerator takes custom panels so it blends into the cabinetry, and an ice maker or water dispenser needs a water line
- Range or cooktop: a gas range or gas cooktop needs a gas line, while an electric or induction cooktop needs a 240-volt circuit
- Wall ovens: a single or double wall oven usually goes in a tall oven cabinet and needs a dedicated 240-volt circuit
- Microwave: an over-the-range microwave includes a fan, but it usually moves less air than a range hood; a built-in microwave or drawer frees the space above the cooktop
- Dishwasher: usually sits next to the sink and shares its drain
- Wine or beverage fridge: an under-counter unit fits into a base cabinet opening
In the gallery project described under layout changes, the plan included a 36-inch induction cooktop, double wall ovens and a dedicated microwave circuit.
Range hood and ventilation
A range hood should vent to the outside, not recirculate. Range hood installation means running a duct through the wall or roof, so the hood location is set with the layout. In that same project, a 600-CFM hood vents through the attic to the exterior.
Plumbing and gas
Keeping the sink, dishwasher and range where they are saves money. Moving a sink means new drain and supply lines, and moving a range can mean a new gas line or a new circuit.
A pot filler over the range needs a cold water line run inside the wall before the drywall closes.
In that same project, the sink moved 8 feet to an exterior wall with a window above it.
Electrical and lighting
Some older kitchens do not have the electrical capacity for an induction cooktop, double wall ovens and a dedicated microwave circuit. That project needed an electrical service upgrade for exactly that combination.
Under the California Electrical Code, kitchen countertop outlets need GFCI protection. California’s Title 24 energy code requires newly installed permanent kitchen lighting to be high efficacy, which in practice means LED fixtures.
A good lighting plan layers three kinds of light: recessed lighting for the whole room, under-cabinet lighting over the counters, and pendant lights over the island. For pendants, the junction box goes in the ceiling at the right spot before the drywall closes.
Flooring
Porcelain tile, engineered wood and luxury vinyl plank are the common kitchen floors. Porcelain is highly water and stain resistant. In that same project, 12 by 24 inch porcelain is laid in a one-third offset with epoxy grout that resists stains.
For tile in a shower or tub surround, see our bathroom remodeling services.
Storage and pantries
A kitchen pantry adds storage without adding square footage. A reach-in pantry fits in a closet-size space, while a walk-in or butler’s pantry needs its own small room.
Pull-out pantry cabinets add storage inside the cabinet run. They are planned with the cabinets so nothing gets cut into later.
What Does Each Part of a Kitchen Remodel Cost?
The tables below show national cost ranges for each part, from the lowest to the highest figure published by national cost guides. A full kitchen remodel runs $14,550 to $45,000 nationally, according to HomeAdvisor, Fixr and This Old House. Each range is wide because it spans everything from basic stock products to custom work.
Cabinets, countertops and storage
11 items
| Part of the kitchen | National installed cost range | Sources |
|---|
| Cabinets, installed | $1,935 to $14,000 | HomeAdvisor, Fixr |
| Custom cabinets, per linear foot | $500 to $1,200 | HomeAdvisor, Fixr |
| Cabinet refacing | $2,500 to $13,500 | HomeAdvisor, Fixr |
| Quartz countertops | $1,500 to $8,000 | HomeAdvisor, Fixr |
| Granite countertops | $2,000 to $5,000 | HomeAdvisor, Fixr |
| Tile backsplash | $480 to $6,000 | HomeAdvisor, Fixr |
| Kitchen island | $900 to $15,000+ (top end for an island with a sink or cooktop) | HomeAdvisor, Fixr |
| Reach-in pantry | $250 to $1,500 | HomeAdvisor |
| Walk-in pantry | $750 to $3,500 | HomeAdvisor |
| Pantry cabinet or tower | $1,000 to $8,000 | Fixr |
| Pull-out cabinet organizer, each | $400 to $500 | Fixr |
Sink, faucet, plumbing and gas
11 items
| Part of the kitchen | National installed cost range | Sources |
|---|
| Kitchen sink installation | $216 to $3,000 | HomeAdvisor, Fixr |
| Undermount sink | $200 to $2,000 | HomeAdvisor, Fixr |
| Farmhouse sink | $1,000 to $4,000 | HomeAdvisor, Fixr |
| Kitchen faucet | $150 to $400 | HomeAdvisor, Fixr |
| Garbage disposal installation | $150 to $950 | HomeAdvisor, Fixr, This Old House |
| Reverse osmosis water filter, under the sink | $150 to $1,300 | HomeAdvisor, This Old House |
| Instant hot water dispenser | $350 to $1,000 | Fixr |
| Pot filler | $600 to $1,840 | Fixr |
| Refrigerator water line | $200 to $550 | Fixr |
| Moving the sink | $150 to $500+ added | Fixr |
| New or relocated gas line | $200 to $2,000 | HomeAdvisor, Fixr |
Appliances and ventilation
14 items
| Part of the kitchen | National cost range | Sources |
|---|
| Appliance package | $2,500 to $15,000 | Fixr |
| Dishwasher, appliance and installation | $150 to $3,900 | HomeAdvisor, Fixr |
| Over-the-range microwave | $140 to $1,200 | HomeAdvisor, Fixr |
| Built-in microwave | $290 to $5,000 | HomeAdvisor, Fixr |
| Microwave drawer | $1,260 to $2,430 | HomeAdvisor |
| Wall oven | $750 to $3,200 | HomeAdvisor, Fixr |
| Gas cooktop, installed | $400 to $1,675 | Fixr |
| Electric cooktop, installed | $375 to $1,150 | Fixr |
| Induction cooktop, installed | $1,225 to $2,850 | Fixr |
| Range installation, labor only | $105 to $125 | HomeAdvisor |
| Refrigerator installation, labor only | $100 to $300 | HomeAdvisor, Fixr |
| Built-in refrigerator, appliance included | $2,900 to $6,130 | HomeAdvisor |
| Custom appliance panel, each | $120 to $1,000 | Fixr |
| Vented range hood | $427 to $2,500 | HomeAdvisor, Fixr |
Over-the-range microwave figures vary by source because the guides count the unit differently.
Lighting and electrical
4 items
| Part of the kitchen | National installed cost range | Sources |
|---|
| Recessed light, per fixture | $100 to $328 | HomeAdvisor, Fixr |
| Under-cabinet light, per light | $230 to $300 | HomeAdvisor |
| Pendant light, 3-light fixture, installed | $265 to $395 | Fixr |
| Electrical panel upgrade | $518 to $4,500 | HomeAdvisor, Fixr, This Old House |
Walls and flooring
5 items
| Part of the kitchen | National installed cost range | Sources |
|---|
| Removing a non-load-bearing wall | $300 to $1,000 | HomeAdvisor, Fixr |
| Removing a load-bearing wall | $1,200 to $10,000 | HomeAdvisor, Fixr |
| Tile floor, per sq ft | $10 to $39 | Fixr, This Old House |
| Luxury vinyl plank floor, per sq ft | $5 to $22 | Fixr, This Old House |
| Hardwood floor, per sq ft | $3 to $40 (top end for exotic species) | Fixr, This Old House |
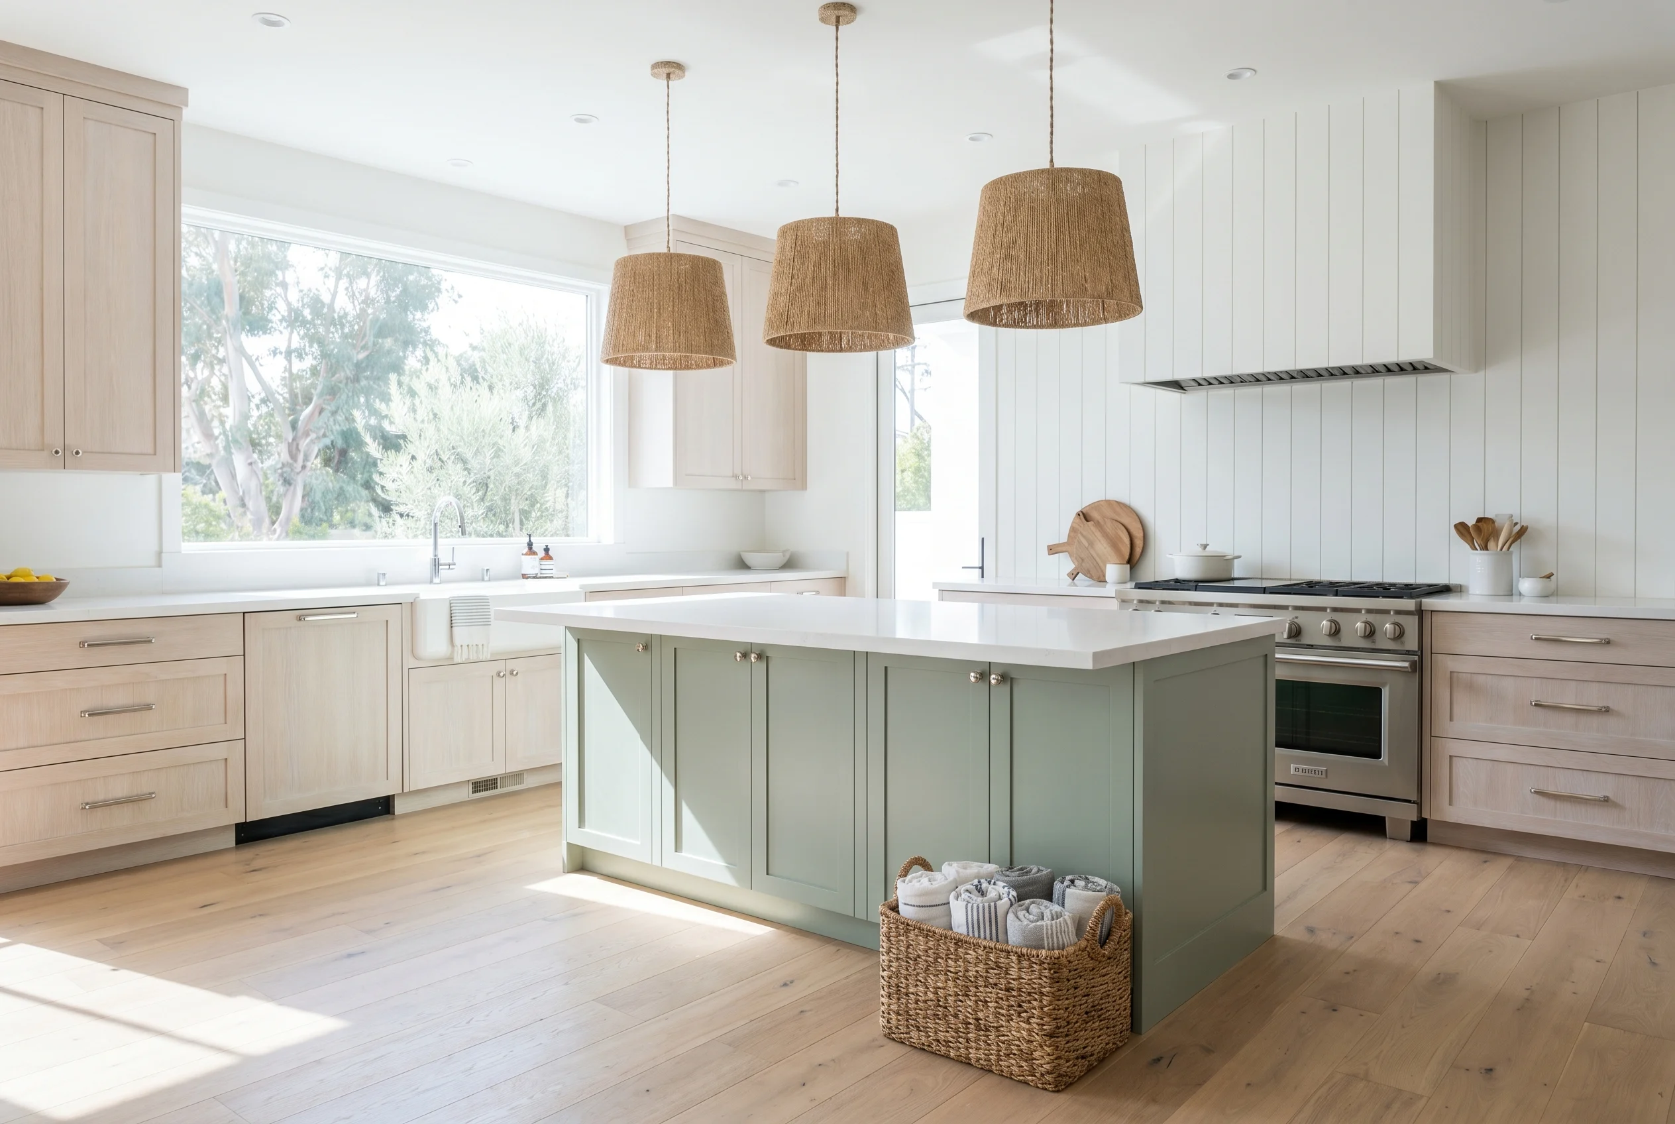
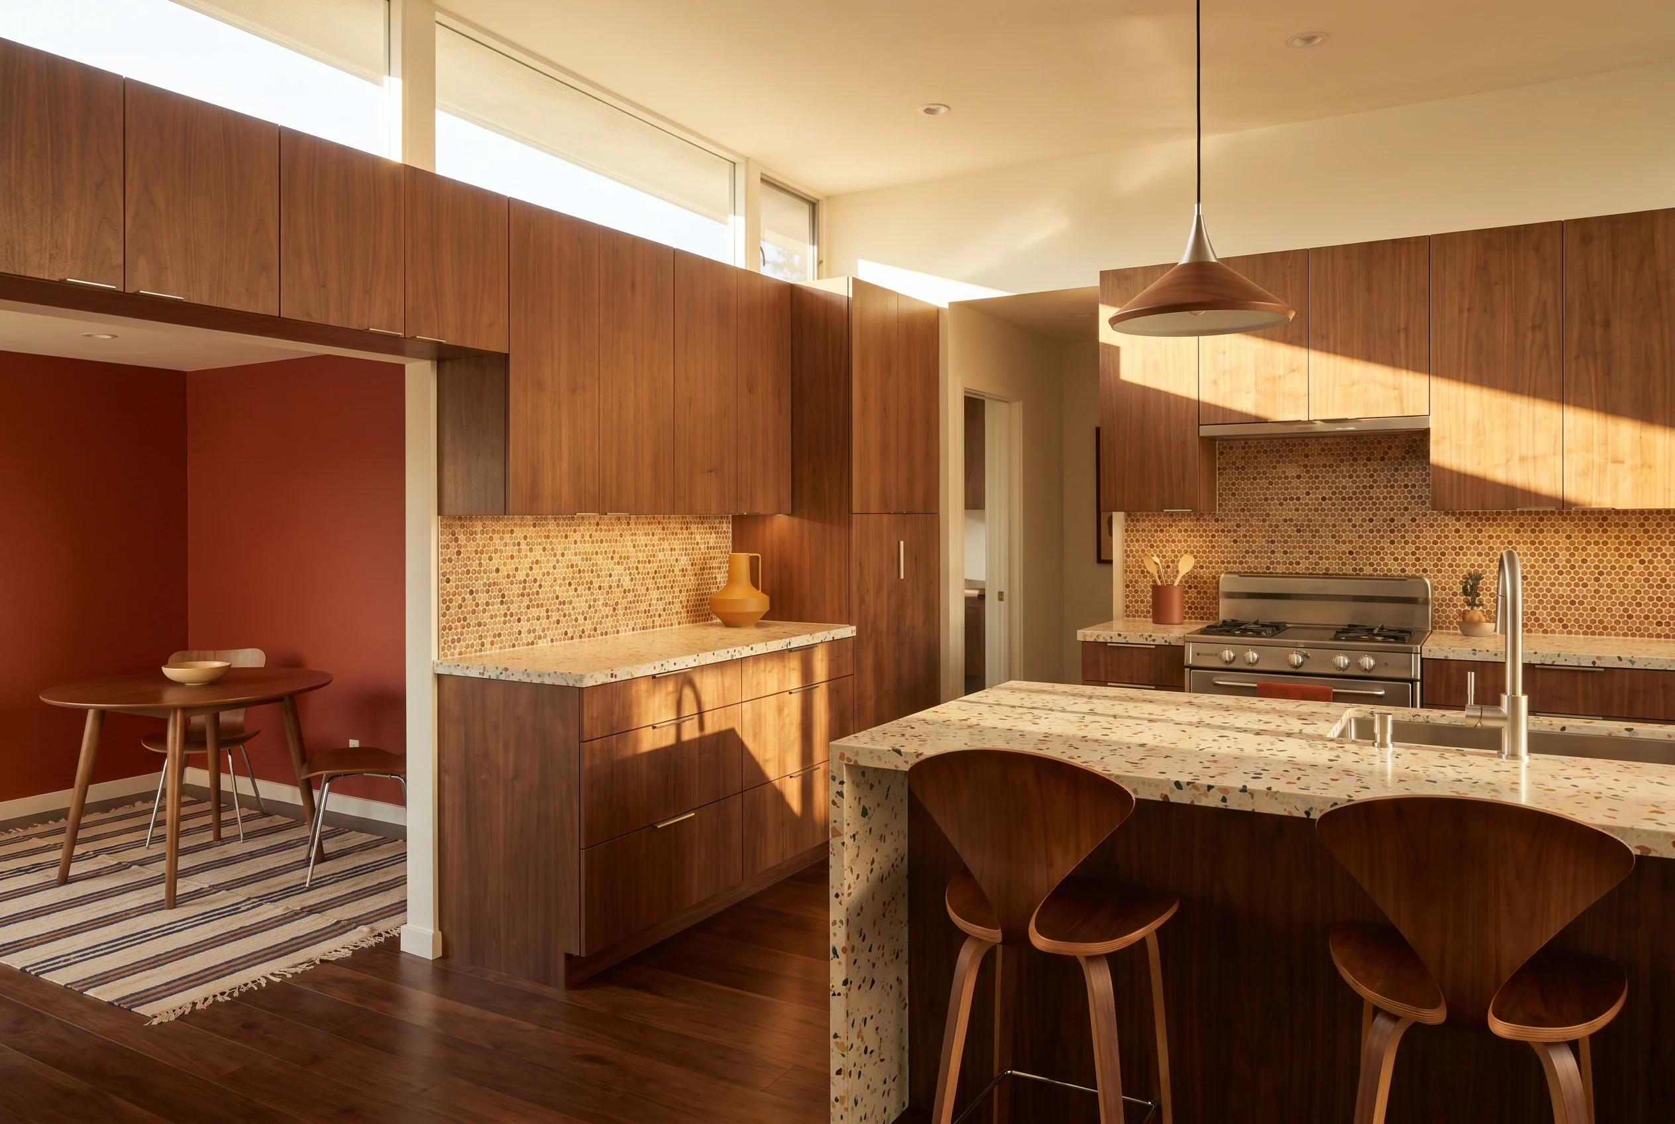
Ranges as listed by these guides in October 2026. These are national figures, and Los Angeles costs often run higher. Our kitchens, as shown in the strip above, typically run $50,000 to $150,000.
What older Valley homes add to the bill
Opening the walls of an older house often turns up work no estimate can see in advance. Undersized wiring, an electrical panel without room for new circuits, aging galvanized pipes and water damage under the old sink are common finds. Plan a contingency of 10 to 20 percent, toward the high end for an older home, so these repairs do not stall the project.
Refresh or Full Renovation?
Not every kitchen needs a gut renovation. This table shows what each approach usually covers.
| Part of the kitchen | Refresh | Full renovation |
|---|
| Layout and walls | Stays the same | Walls can be opened or moved |
| Cabinets | Refaced or new door fronts | Replaced or custom built |
| Countertops and backsplash | Replaced | Replaced |
| Appliances | Often upgraded in place | Replaced and often relocated |
| Plumbing and gas | Stays the same | Sink and range can move |
| Electrical | Fixtures swapped | New circuits and often a service upgrade |
| Flooring | Sometimes kept | Replaced |
| Permits | Fewer, depending on scope | Required for structural, plumbing and electrical work |
| Typical timeline | 4 to 8 weeks | 8 to 14 weeks, up to 16 when walls and plumbing move |
A refresh is usually the right call when the layout works and the cabinet boxes are sound. If the kitchen does not fit how you cook, or the plumbing and wiring are near the end of their life, a full renovation is usually a better investment than a refresh you outgrow.