What’s Included in a Complete Home Remodel?
A complete home remodel, sometimes called a full home renovation, can be a top-to-bottom refresh of every surface, or a gut renovation that opens walls and replaces the systems behind them. Many projects land somewhere in between.
The parts below are what a whole-home project can touch, roughly in the order they happen. Here is what each one involves and, where national guides publish a range, what it typically costs.
Jump to: Checklist · Costs · Refresh or Full Gut Renovation
Whole house remodel checklist
- Plans and structure: permits, wall removal for an open floor plan, beams, seismic retrofit and foundation bolting
- Older-home testing: asbestos testing, lead paint testing, and repairs for termite or water damage found behind the walls
- Exterior: roof, windows, stucco repair or new stucco, exterior painting
- Plumbing: a whole house repipe of galvanized pipes, a new water heater, sewer line inspection or replacement
- Electrical: a rewire (replacing knob-and-tube wiring where it remains), an electrical panel upgrade, recessed lighting
- Heating and cooling: HVAC replacement, ductwork, attic and wall insulation
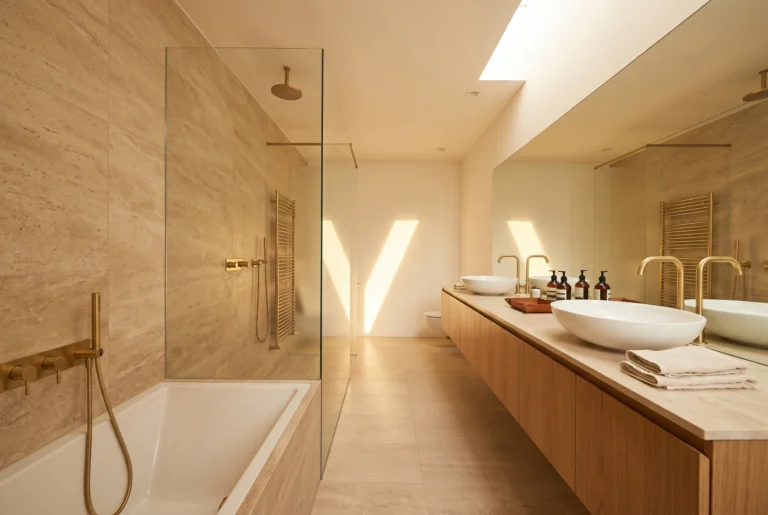
- Kitchen and bathrooms: the rooms with the most trades
- Finishes: popcorn ceiling removal, drywall, flooring, interior painting, interior doors, baseboard and crown molding
Plans, permits and structural work
Every whole-home project starts with plans, and structural, plumbing, electrical and HVAC changes need permits. Structural changes come first: removing or moving walls, adding beams and opening up the floor plan.
In older Valley homes, it is worth checking for seismic weak points at this stage, such as a house that is not bolted to its foundation or weak cripple walls under the floor.
Opening walls can also reveal termite or water damage in the framing. Active termites are treated by a licensed pest control company and any leak is fixed. The damaged framing is then repaired before the walls close, so the new finishes sit on sound wood.
Testing older homes for asbestos and lead
Homes built before 1978 may have lead paint, and older homes can hide asbestos in flooring, popcorn ceilings, duct wrap and plaster. Testing before demolition shows what is there, so any lead or asbestos is handled safely.
That is why popcorn ceiling removal often starts with a test. If asbestos is found, it is handled before the texture comes down. Once the ceiling is cleared, it is skim-coated or retextured and painted.
Roof, windows and exterior
The house is made weather-tight before the interior work starts. That can mean a new roof, new windows, and stucco repair or new stucco where cracks or water damage have set in.
In one Encino project in our general remodeling project gallery, 14 original aluminum-frame windows were replaced with dual-pane, Low-E retrofit windows.
Plumbing
Homes built before the 1960s may still have galvanized steel supply pipes. These can corrode inside over time and restrict water flow, so a repipe is worth pricing while the walls are open. The sewer line is often checked with a camera at the same time.
Electrical
A whole-home remodel often brings a rewire, a larger panel to carry modern loads, new circuits for the kitchen and laundry, and LED lighting. Some older homes still have knob-and-tube wiring, an early ungrounded system that is replaced in a rewire. In the Encino project, every switch and outlet was replaced and LED recessed retrofits went in throughout, with dimmers in the living areas.
Heating, cooling and insulation
An old furnace and air conditioner are often replaced, and leaky ductwork is sealed or replaced. Insulation goes into open walls and the attic before the drywall closes, when the cavities are easiest to reach.
Kitchen and bathrooms
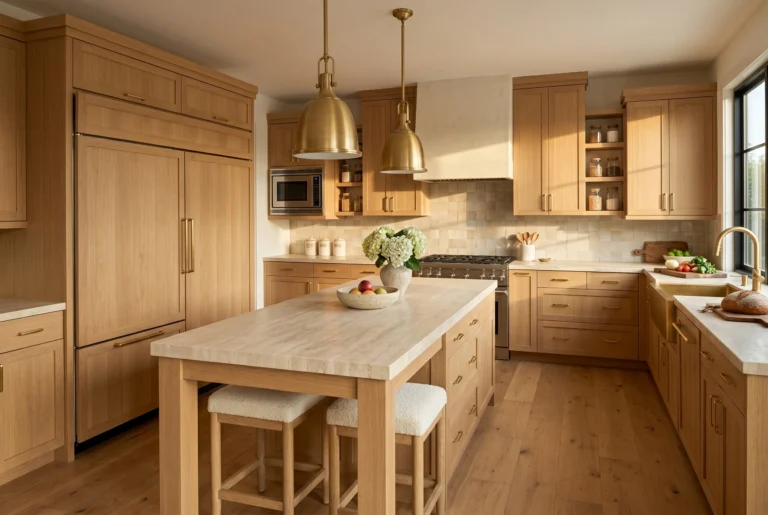
The kitchen and bathrooms carry the most trades in one room, so they usually anchor the schedule. Our page on what a kitchen remodel includes covers that room part by part. The bathroom remodeling breakdown does the same for baths.
Floors, walls, doors and trim
The finishing work touches every room: new flooring, drywall and plaster repair, paint, doors, trim and built-ins. Baseboard installation and crown molding usually go in near the end, after the floors are down and before the final coat of paint.
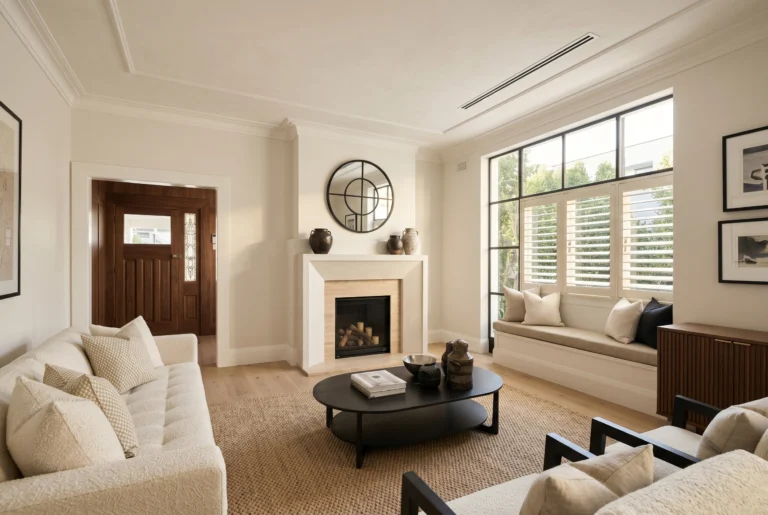
The Encino project replaced carpet with 5-inch engineered white oak throughout, repainted every wall, ceiling, door and closet, and swapped hollow-core doors for solid-core Shaker doors. It also added 5½-inch painted poplar baseboard, crown molding in the living and dining rooms, and built-in bookshelves beside the living room fireplace.
What Does Each Part of a Complete Home Remodel Cost?
The tables below show national installed cost ranges for each part, from the lowest to the highest figure in the national cost guides we checked. Each range is wide because it spans everything from a small home with basic materials to a large one with custom work.
Whole-house and room costs
4 items
| Part of the house | National installed cost range | Sources |
|---|
| Whole-house remodel, total | $18,750 to $210,000 (homes from 1,250 to 3,500 sq ft) | HomeAdvisor |
| Whole-house remodel, per sq ft | $15 to $150 | HomeAdvisor, This Old House |
| Kitchen remodel | $14,550 to $45,000 | This Old House, Fixr |
| Bathroom remodel | $6,000 to $24,715 | Fixr, This Old House |
Structure and older-home costs
9 items
| Part of the house | National installed cost range | Sources |
|---|
| Seismic retrofit | $3,489 to $21,000 | HomeAdvisor, Fixr |
| Foundation bolting | $1,000 to $5,000 | HomeAdvisor, Fixr |
| Termite damage repair | $500 to $6,000 | HomeAdvisor, Fixr |
| Termite treatment | $263 to $2,000 | HomeAdvisor, Fixr, This Old House |
| Asbestos testing | $250 to $850 | HomeAdvisor, This Old House |
| Asbestos removal | $1,170 to $3,282 | HomeAdvisor, This Old House |
| Lead paint testing | $200 to $450 | HomeAdvisor, Fixr |
| Lead paint abatement | $800 to $30,000 | HomeAdvisor, Fixr |
| Popcorn ceiling removal, per sq ft | $1 to $6 | HomeAdvisor, Fixr |
Exterior costs
5 items
| Part of the house | National installed cost range | Sources |
|---|
| Asphalt roof replacement | $6,000 to $10,000 national ($12,000 to $20,000 in California) | Fixr |
| Window replacement, per window | $100 to $3,000 | HomeAdvisor, Fixr |
| New stucco, per sq ft | $6 to $18 (top end for synthetic stucco) | HomeAdvisor, Fixr, This Old House |
| Stucco repair, per sq ft | $8 to $50 (one guide lists up to $120) | HomeAdvisor, Fixr, This Old House |
| Exterior painting | $1,500 to $15,200 | HomeAdvisor, This Old House |
Plumbing, electrical and HVAC costs
9 items
| Part of the house | National installed cost range | Sources |
|---|
| Whole house repipe | $4,000 to $13,500 (Fixr’s range is for a 2,000 sq ft home) | HomeAdvisor, Fixr |
| Sewer line replacement | $1,388 to $5,323 | HomeAdvisor, This Old House |
| Tank water heater | $600 to $3,000 | HomeAdvisor, Fixr, This Old House |
| Whole-house rewire | $2,318 to $20,000 | HomeAdvisor, Fixr, This Old House |
| Electrical panel upgrade | $518 to $4,500 | HomeAdvisor, Fixr, This Old House |
| Recessed lighting, per fixture | $100 to $328 | HomeAdvisor, Fixr |
| HVAC system replacement | $5,000 to $22,000+ | HomeAdvisor, This Old House |
| New ductwork | $574 to $24,008 | HomeAdvisor, Fixr, This Old House |
| Attic insulation, per sq ft | $1 to $7 | HomeAdvisor, Fixr |
Interior finish costs
8 items
| Part of the house | National installed cost range | Sources |
|---|
| Drywall, per sq ft | $1.50 to $3.50 | HomeAdvisor, Fixr |
| Hardwood floor installation, per sq ft | $5 to $28 | HomeAdvisor, This Old House |
| Luxury vinyl plank, per sq ft | $2 to $22 | HomeAdvisor, This Old House |
| Tile flooring, per sq ft | $11 to $39 | HomeAdvisor, This Old House |
| Interior painting, whole house | $350 to $12,000 | HomeAdvisor, This Old House |
| Interior door, each | $150 to $2,700 | HomeAdvisor, Fixr |
| Baseboard, per linear foot | $5.70 to $9.00 | HomeAdvisor |
| Crown molding, per linear foot | $4 to $23 | HomeAdvisor, Fixr |
Ranges as listed by these guides in October 2026. These are national figures, and Los Angeles costs often run higher. Our whole-home projects start at about $150,000, as the cost summary at the top of this page shows.
What older Valley homes add to the bill
Opening the walls of an older house can turn up work that is hard to see before demolition: galvanized pipes, undersized wiring, termite or water damage, and a foundation that was never bolted down. Set aside a contingency so these repairs do not stall the project, and ask how much to hold for your home.
Refresh or Full Gut Renovation?
Not every whole-home project needs the walls opened. This table shows what each approach usually covers.
| Part of the house | Whole-home refresh (general remodeling scope) | Full gut renovation |
|---|
| Layout and walls | Stays the same | Walls can be removed or moved |
| Floors, paint, doors and trim | Replaced | Replaced |
| Windows | Often replaced | Replaced |
| Plumbing | Fixtures replaced | Repiped |
| Electrical | Switches, outlets and lights replaced | Rewired, often with a new panel |
| Heating and cooling | Often kept | Replaced with new ductwork |
| Insulation | Attic only, if needed | Walls and attic |
| Permits | Fewer, depending on scope | Required for structural, plumbing, electrical and HVAC work |
| Typical timeline | 10 to 16 weeks for a single-floor refresh | 6 to 12 months |
A refresh is the right call when the layout works and the systems are sound. Our general remodeling team handles that scope, as in the Encino project above, where every surface on the main floor changed and no walls moved. When the plumbing, wiring or layout is failing, a full renovation fixes those once instead of in pieces.