Construction
The Complete Homeowner’s Guide to Backyard Remodeling in Tarzana
July 7, 2026
Last updated September 23, 2026
Contents
- Why Tarzana Homeowners Invest in Outdoor Renovation
- Backyard Renovation Services in Tarzana, CA
- Outdoor Kitchens in Tarzana
- Artificial Turf Options for Tarzana Yards
- Hardscaping, Patios, and Pavers
- Pools, Spas, and Water Features
- Fire Features and Outdoor Lighting
- Planting, Irrigation, and Drought-Tolerant Landscapes
- Design, Permits, and Construction in Tarzana, CA
- Step-by-Step Backyard Renovation Process
- Cost Estimates and Return on Investment
- Hiring and Project Management Tips
- Frequently Asked Questions
- Contact and Next Steps
Backyard remodeling in Tarzana gives homeowners one of the best returns on outdoor investment in Southern California, but only when the project is planned, permitted, and built the right way.
With around 284 sunny days per year, a Tarzana backyard works as a functional living space for most of the calendar, not just warm-weather weekends.
A smart outdoor renovation extends the usable square footage of your home without the cost of a room addition.
This guide walks through scope, budget, permits, materials, planting, and how to choose the right team.
If you want to explore your options with a local specialist, start with backyard remodeling in Tarzana to see a full list of services and begin the conversation.
Why Tarzana Homeowners Invest in Outdoor Renovation
Tarzana sits in the western San Fernando Valley, next to Woodland Hills, where summer afternoons push past 95°F and mild winters stay warm enough to use a patio year-round.
That climate shapes every material and plant choice, and a local team understands how the clay-heavy soil drains and which materials last a decade without cracking or fading.
The financial case is strong, too.
Backyard remodels can yield a 50 to 80% return on investment, and quality landscaping boosts property value while improving the look and aesthetic appeal of the whole property.
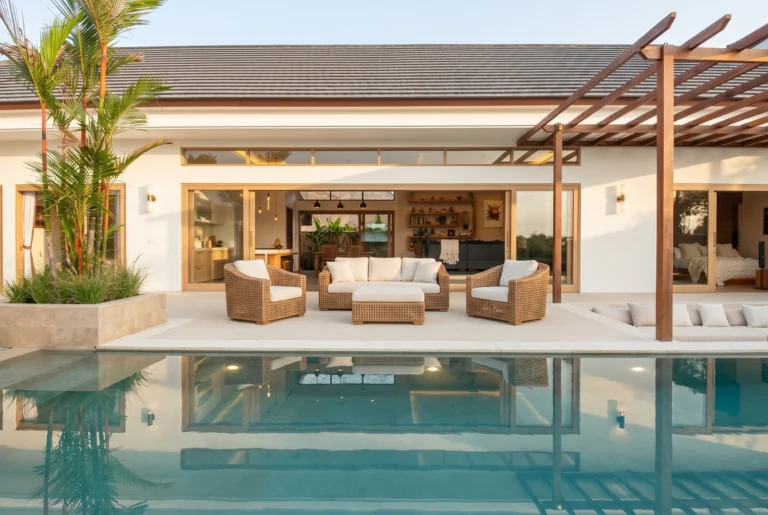
Outdoor spaces also enhance your lifestyle by creating defined zones for relaxation, dining, and entertainment, which improve both functionality and usability.
Backyard Renovation Services in Tarzana, CA
A full backyard renovation usually covers several outdoor projects handled in one coordinated sequence, not separate contractor visits that never line up.
The core remodeling scopes include:
- Hardscaping — paver patios, walkways, driveways, decking, and concrete flatwork
- Retaining walls — segmental blocks or poured concrete for sloped lots
- Outdoor kitchens — grills, refrigerators, counter space, and weatherproof cabinetry
- Artificial turf — synthetic lawn installation with proper drainage
- Pools and spas — new builds, replasters, and equipment upgrades
- Pergolas, ramadas, and patio covers — shade structures for the yard
- Drought-tolerant landscaping — native plants, drip irrigation, and smart timers
- Outdoor lighting — layered LED systems for evening use
Handling these elements under one design-build contract keeps scheduling, permits, inspections, and craftsmanship in one place.
A good contractor also shows before-and-after photos so you can judge real results before you commit.
Outdoor Kitchens in Tarzana
An outdoor kitchen can significantly expand your living space and boost your home’s market value.
A well-equipped setup often includes a built-in grill, refrigeration, and ample counter space for prep and serving.
Two utility connections make or break usability: a dedicated gas line and a 240V electrical circuit with weatherproof outlets.
Gas lines need a licensed plumber and a permit, while electrical work needs a licensed electrician and a city inspection before finish materials go on.
Durable materials like stainless steel are essential, since they resist rust and heat far better than untreated metal or wood.
Good countertop choices include porcelain tile, granite, or concrete, which all handle UV and high temperatures without cracking.
Artificial Turf Options for Tarzana Yards
Using artificial turf maintains a green appearance while lowering your water usage, which matters in a region with frequent water restrictions.
Modern synthetic turf comes in pile heights from 1.5 inches for a short, dense look to 2.5 inches for a fuller, more natural blade.
The biggest quality difference is not the turf itself but the base and drainage built underneath it.
A proper turf installation follows these steps:
- Excavate 3 to 4 inches of native soil
- Compact a crushed aggregate base
- Install a weed barrier fabric
- Add perforated drainage tubing where the grade does not drain on its own
- Secure the edges with a bender board or a concrete edge restraint
Maintenance is simple: brush the fibers upright every few months, rinse after heavy pet use, and clear leaf debris each season.
Turf needs no mowing, fertilizing, or watering, which keeps long-term upkeep low.
Hardscaping, Patios, and Pavers
Paver patios and driveways are popular hardscaping options, and they compete mainly with poured concrete.
| Feature | Concrete Pavers | Poured Concrete |
|---|---|---|
| Upfront cost | Higher | Lower |
| Repair | Replace single units | Patch or resurface |
| Movement tolerance | Units flex slightly | The slab can crack |
| Design options | Many colors and patterns | Stamped or stained |
| Drainage | Permeable joints possible | Needs surface grading |
Concrete pavers require proper base compaction and drainage grading, or they settle unevenly within a season or two.
Edge restraint, made from bender board, steel, or a concrete border, keeps the pavers from shifting outward over time.
Retaining walls can be built from segmental blocks or poured concrete, and they hold soil in place on sloped properties.
Adequate drainage solutions are critical for protecting properties in sloped areas, where runoff can undermine walls and footings.
Decorative privacy walls and trellises are popular for tighter lot lines, adding screening without closing in the yard.
Pools, Spas, and Water Features
A pool is usually the largest single scope in budget and in permit complexity.
The choice between a new build and a remodel depends mainly on the shell condition.
A pool with a sound shell but dated plaster or old equipment is a strong remodel candidate, and a plaster-only job costs less than a full remodel that also swaps pumps, filters, and lighting.
A new pool built in Los Angeles County requires a building permit, an electrical permit, and safety compliance.
That includes anti-entrapment drain covers and a barrier fence with self-latching gates for pools accessible to children.
Fire Features and Outdoor Lighting
A fire pit or outdoor fireplace extends usable hours into cool evenings and creates a natural focal point for guests.
Keep a minimum 10-foot clearance from anything combustible, such as overhangs, pergola posts, and fencing.
Some Tarzana properties fall within designated fire hazard zones, so check local rules before adding any wood-burning feature, since gas or propane models are often the compliant choice.
Strategic lighting design enhances outdoor spaces for evening use, and the most effective plans layer three types:
- Path and step lights for safety near walkways and stairs
- Uplighting to accent trees, walls, and trellises
- Area lighting, such as string lights under a pergola, for ambient glow
LED fixtures rated for wet locations use about 75% less energy than older bulbs and last for years.
Planting, Irrigation, and Drought-Tolerant Landscapes
Drought-tolerant landscaping is ideal for Southern California climates, and incorporating drought-resistant plants reduces water consumption right away.
Using California-native plants minimizes maintenance and water bills because they are built for the local climate.
A strong plant palette for Tarzana includes:
- Native plants like California poppies, which require less water once rooted
- Succulents like agaves and aloes, which thrive in the heat
- Citrus trees, which flourish in Tarzana’s mild winters and abundant sunshine
Sustainable irrigation systems are essential for efficient water use, and drip irrigation delivers water straight to the roots.
Drip systems cut evaporation loss compared with spray heads, which lowers your water bill.
For California water-efficiency standards and rebate programs, the state’s Save Our Water resource is a helpful starting point.
A smart controller with soil sensors and weather-based timers trims water use further and may qualify for local rebates.
Design, Permits, and Construction in Tarzana, CA
Most backyard work in Tarzana needs at least some permits, and a licensed team handles that for you.
Licensing for landscaping contractors is required in California, so confirm an active state license plus liability and workers’ compensation insurance.
Permits are required for structural work, including pools and retaining walls, along with new electrical circuits and gas line connections.
Many at-grade patios and walkways do not require a building permit, but grading, drainage work, and structures often do, so confirm with the city.
MWELO compliance is necessary for landscaping over 500 square feet, which sets water-efficiency standards for irrigation and planting.
Permit timelines vary, from same-day counter approvals for simple scopes to four to ten weeks of plan check for pools and larger structures.
Step-by-Step Backyard Renovation Process
Knowing the construction sequence sets realistic expectations for your schedule.
- Site assessment — measurements, soil review, utility marking, and photos
- Initial design — schematic layout, material selections, and renderings if needed
- Permits — submitting plans to the right city or county departments
- Procurement — ordering long-lead materials before breaking ground
- Demolition and grading — clearing the site and setting drainage grades
- Rough infrastructure — plumbing, gas, and electrical- before concrete is poured
- Hardscape — concrete, pavers, pool shell, or structural framing
- Finish phase — turf, tile, cabinetry, lighting, and planting
- Final walkthrough — inspections, punch list, and handoff
Hardscape and landscaping projects without a pool usually run three to six weeks.
Projects with pools, full outdoor kitchens, or permitted structures run 10 to 16 weeks from permit approval.
Cost Estimates and Return on Investment
Budget ranges depend on scope, materials, and site conditions.
The figures below are general industry estimates for planning, not quotes. Most full backyard projects in this area run from $20,000 to $200,000+, with the final price set by scope and site conditions.
| Scope | Typical Budget Range |
|---|---|
| Drought-tolerant landscaping and irrigation | $8,000–$25,000 |
| Paver patio (600–1,000 sq ft) | $15,000–$35,000 |
| Artificial turf installation | $10,000–$20,000 |
| Outdoor kitchen with utilities | $20,000–$60,000 |
| Pergola or covered patio | $15,000–$45,000 |
| Pool remodel | $15,000–$35,000 |
| New pool build | $60,000–$150,000+ |
| Full backyard renovation | $50,000–$200,000+ |
Labor, materials, and permits should appear as separate line items, so ask for an itemized estimate rather than one lump sum.
Beyond resale value, a finished yard adds usable space for daily living.
Hiring and Project Management Tips
The right contractor brings local expertise, proven craftsmanship, and clear communication.
Before you sign, confirm these points:
- A portfolio of completed Tarzana and Woodland Hills projects with references
- A fixed-price contract or a detailed estimate with a written change-order process
- Clear milestones tied to construction stages, not calendar dates
- A single point of contact who attends site walks and answers calls
Avoid any contractor who asks for more than 10% or $1,000 down, whichever is less, since that is the California legal cap for home improvement work.
Frequently Asked Questions
Do I need a permit for a patio or pergola in Tarzana?
It depends on the structure.
Many at-grade patios and walkways do not require a building permit, but pools, retaining walls, and attached structures almost always do.
Always confirm with the local building department before work starts.
How long does a typical backyard remodel take?
Hardscape and landscaping without a pool usually finish in three to six weeks.
Projects with pools, outdoor kitchens, or permitted structures run 10 to 16 weeks from permit approval through final inspection.
What warranty and maintenance terms should I expect?
Ask for written terms covering both workmanship and any manufacturer warranties on materials like turf, pavers, and pool finishes.
Confirm what routine maintenance each surface needs and which tasks the contractor handles after completion.
How are payments usually scheduled?
Payments are tied to completed stages, not fixed dates.
California law caps the down payment at 10% or $1,000, whichever is less, with the balance paid as milestones are met.
Contact and Next Steps
The fastest way to get an accurate estimate is a site visit, where a contractor can measure the space and check soil, drainage, and existing structures.
If an in-person visit is not convenient yet, a virtual consultation can cover goals, budget, and feasibility.
To speed things up, gather photos of your current yard, any plot plans, and a short list of the features you want most.
From there, the design turns your vision into a buildable plan with a clear scope, timeline, and price.
Ready to talk about your project?
Walk us through your space. No pressure. We'll get back to you in 24 hours.
Start Your Free EstimateService Areas