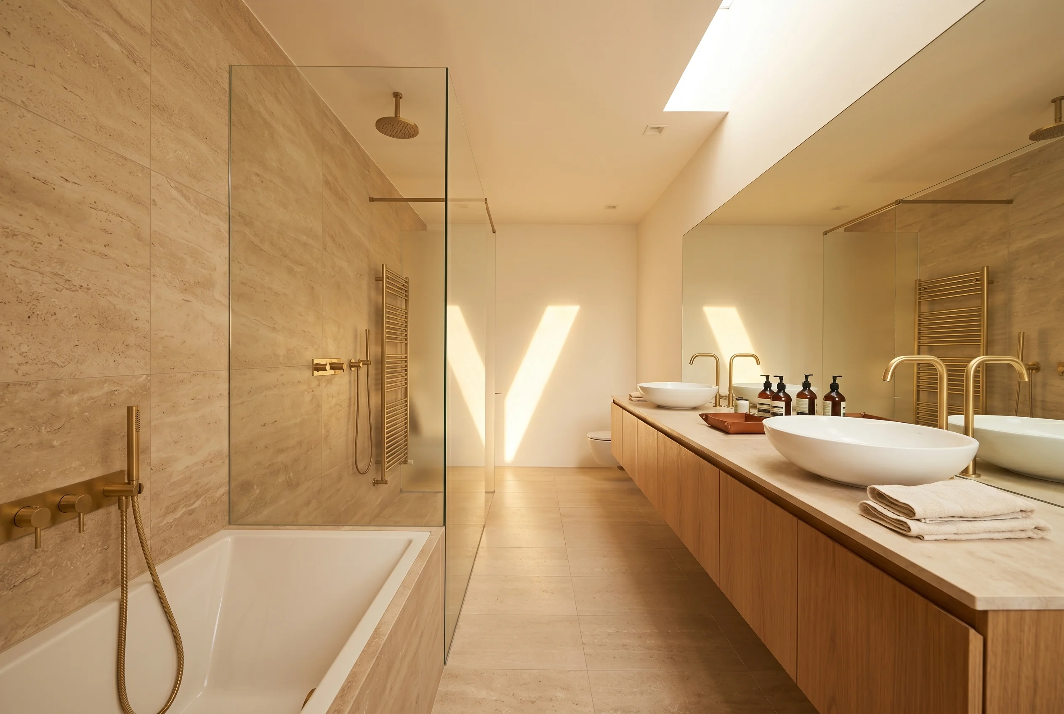
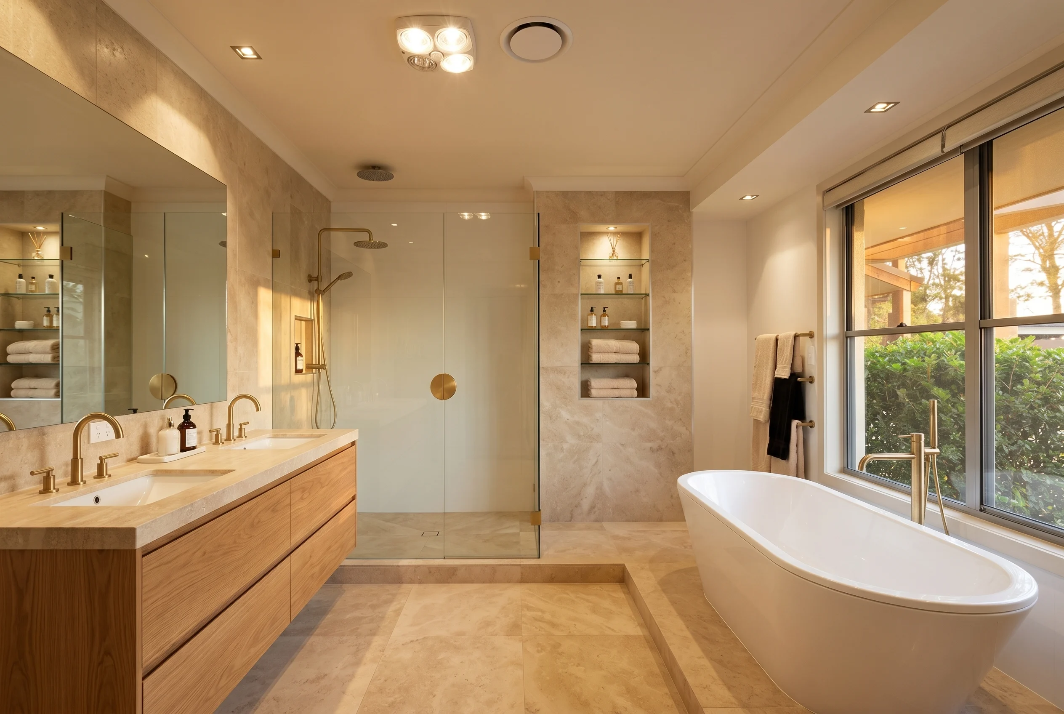
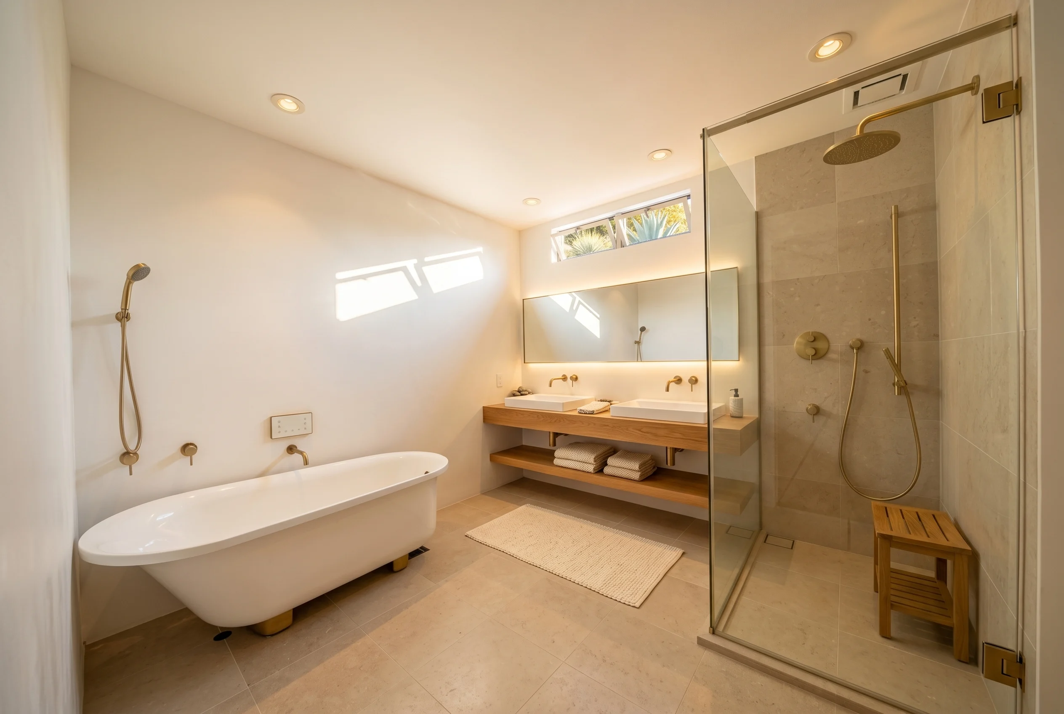
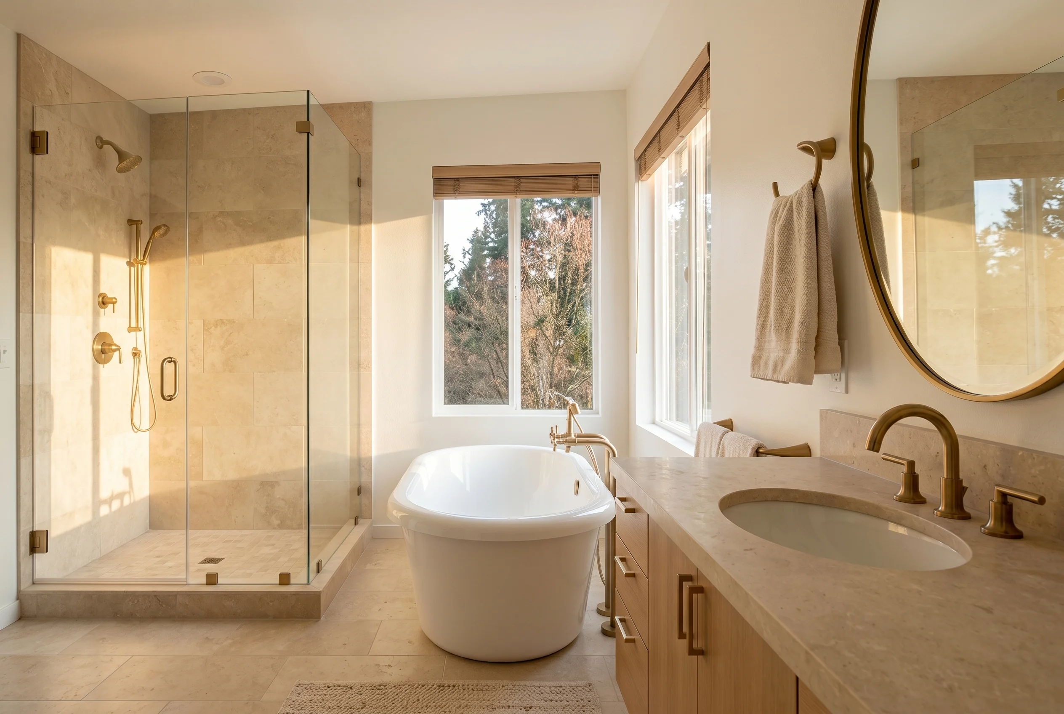
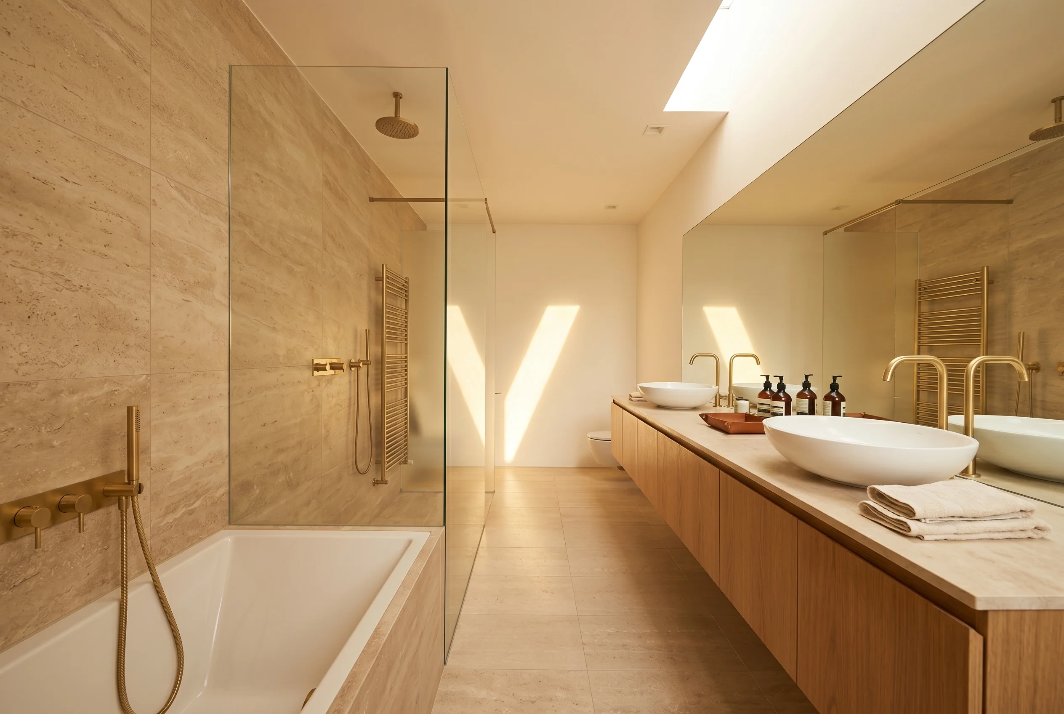
What’s Included in a Bathroom Remodel?
A bathroom remodel can be as small as new fixtures and a vanity, or as large as a full gut down to the studs. Most projects mix several of the parts below.
Here is everything a bathroom remodel can include, what each part involves, and what it typically costs.
Jump to: Checklist · Costs · Partial Update or Full Remodel
Bathroom remodel checklist
- Shower: walk-in or curbless shower, shower pan and waterproofing, shower valve, rain and handheld shower heads, niche, bench, linear drain, glass door
- Tub: soaking tub, freestanding tub, tub-to-shower conversion, walk-in tub
- Vanity: floating or double vanity, countertop, undermount or vessel sink, faucet
- Toilet: comfort-height or wall-hung toilet, bidet or bidet seat
- Tile: shower walls, floor tile, heated floor
- Lighting and air: vanity lighting, recessed lights, a lighted mirror, an exhaust fan
- Storage: recessed medicine cabinet, mirror, linen storage, towel warmer
- Accessibility: grab bars, a curbless entry, a bench and a comfort-height toilet
Showers: walk-in, curbless and tub-to-shower conversions
A new shower starts behind the tile. Every shower pan and wet wall gets a waterproof membrane before any tile goes up, because a leak here is the most expensive repair in the room.
- Walk-in showers replace an old stall or insert with a larger, open shower and frameless glass
- Curbless showers sit flush with the bathroom floor, which means recessing the floor so water still drains toward a linear drain
- Tub-to-shower conversions remove a tub you never use and turn its space into a full-size shower
One primary bath in our bathroom remodeling gallery shows all three ideas together: an unused platform tub removed and replaced with a 5 by 6 foot curbless shower, a linear drain, two niches and a fold-down teak bench.
Cost moves with shower size, the glass, and how far the drain and valve have to move. When the bathroom is one part of a bigger project, our complete home remodeling team runs every room on one schedule.
Shower pan, valve and shower heads
The shower pan is the sloped floor under the tile that carries water to the drain. A custom tiled pan can be any size or shape, while a prefabricated shower base is faster and cheaper but comes in set sizes.
The shower valve sits inside the wall and controls water flow and temperature. California’s plumbing code requires a pressure-balance, thermostatic or combination valve on showers, and a thermostatic valve holds a set temperature more precisely.
A rain shower head mounts overhead on a ceiling or wall arm, and a handheld shower head on a slide bar makes rinsing and cleaning easier. Both need their water lines placed before the walls close.
Shower niches and benches
A shower niche is a recessed shelf built between the wall studs, so it is framed and waterproofed with the shower. A shower bench can be a built-in tiled seat or a fold-down bench mounted to blocking in the wall. Place a niche on a wall away from the shower head so it stays dry and out of the spray.
Bathtubs: soaking, freestanding and walk-in tubs
A tub can be swapped in the same spot or moved to a new one. A soaking tub is deeper than a standard tub, and an alcove or drop-in tub fits into a framed space.
A freestanding tub needs a floor that can carry its weight when full, plus a floor-mounted or wall-mounted filler. A walk-in tub with a door suits aging in place. Moving any tub means moving its drain, which is where the budget climbs.
Tile: floors, walls and showers
Tile is often the biggest single finish choice in a bathroom. Porcelain is durable and affordable, while natural stone such as honed travertine adds character and needs sealing.
Large-format tile needs a very flat wall or floor underneath, so prep work grows with tile size. A good tile setter also plans the layout so grout lines in the shower line up with the floor.
The same setters handle backsplashes and floors in our kitchen remodeling projects.
Vanities, sinks and faucets
A vanity sets the look of the room and how much storage you get. A floating vanity, also called a wall-mounted vanity, hangs off the wall and opens up floor space, and it needs blocking in the wall to carry its weight.
Countertops are usually quartz or natural stone. An undermount sink sits below the counter for easy wiping, while a vessel sink sits on top of it and pairs with a taller faucet or a wall-mounted faucet. A double vanity gives two people their own sink, and on a wall that had one sink it needs a second drain and supply line.
Wall-mounted faucets need their supply lines set in the wall at the right height during rough-in.
Toilet installation, wall-hung toilets and bidets
Most remodels include a new toilet. Comfort-height models are easier to use for most adults.
A wall-hung toilet mounts to a carrier frame inside the wall, with the tank hidden behind it, so the floor underneath stays clear and easy to clean. The carrier goes in during framing, which makes it a remodel decision rather than a later swap.
A bidet seat needs an outlet next to the toilet, which is easy to add during the remodel and hard to add later. A standalone bidet needs its own water and drain lines.
Heated floors
Small tiles such as a 2 inch hexagon add grout lines, which improves grip underfoot.
A heated floor adds an electric mat under the tile, often on its own circuit, and it has to go in with the tile, not after.
Lighting, ventilation and electrical
Good bathroom lighting layers vanity lighting on each side of or above the mirror, recessed ceiling lights, and sometimes a light in the shower. Backlit mirrors with anti-fog pads are a popular upgrade and need a power feed planned in the wall.
A new exhaust fan should be humidity controlled and ducted to the outside, which is what California’s green building code requires in new construction. The primary bath in our gallery uses a humidity-sensing fan sized 30 percent above the code minimum. Bathroom outlets must be GFCI protected.
Glass, mirrors and storage
Frameless glass shower enclosures use tempered safety glass and are measured after the tile is set.
Linen storage, such as a built-in cabinet or shelving, is planned with the layout so it can be framed in before the walls close.
A recessed medicine cabinet sits between the wall studs, so it needs a stud bay free of pipes and wiring. A towel warmer is either plugged in or hardwired, and a hardwired one needs its wiring run before the drywall closes.
Accessibility and aging in place
A bathroom remodel is the best time to plan ahead. A curbless entry, a handheld shower on a slide bar, a shower bench and a comfort-height toilet all make a bathroom easier to use for years.
Grab bars can be added any time if blocking goes into the walls during the remodel. Many owners borrow ideas from ADA guidelines, such as clear floor space and lever handles, even though those rules do not apply to private homes.
What Does Each Part of a Bathroom Remodel Cost?
The tables below show national cost ranges for each part, from the lowest to the highest figure published by national cost guides. A full bathroom remodel runs $6,000 to $24,715 nationally, according to HomeAdvisor, Fixr and This Old House. Each range is wide because it spans everything from a basic prefab product to custom work.
Shower costs
11 items
| Part of the bathroom | National installed cost range | Sources |
|---|
| New, remodeled or walk-in shower | $390 to $20,000+ | HomeAdvisor, Fixr, This Old House |
| Tub-to-shower conversion | $1,200 to $15,000 (top end for a custom tiled walk-in) | HomeAdvisor, Fixr, This Old House |
| Curbless shower | $8,000 to $15,000 | This Old House |
| Shower pan | $220 to $3,500 | This Old House |
| Shower waterproofing, per sq ft | $1 to $4 | This Old House |
| Shower valve replacement | $200 to $1,200 | Fixr, This Old House |
| Pressure-balance valve upgrade | $350 to $650 | Fixr |
| Rain or handheld shower head | $100 to $500 | Fixr, This Old House |
| Shower niche, added cost each | $100 to $400 | Fixr |
| Shower bench, built-in or fold-down | $100 to $800 | HomeAdvisor, Fixr, This Old House |
| Frameless glass shower door | $300 to $3,300 | HomeAdvisor, This Old House |
Bathtub costs
6 items
| Part of the bathroom | National installed cost range | Sources |
|---|
| Bathtub replacement | $220 to $24,000 (most $2,000 to $10,500) | HomeAdvisor, Fixr |
| Soaking tub | $1,400 to $12,000 | Fixr |
| Freestanding tub | $1,200 to $10,000 | HomeAdvisor, Fixr |
| Drop-in tub | $900 to $5,000 | Fixr |
| Alcove tub | $450 to $1,400 | Fixr |
| Walk-in tub | $1,800 to $22,100 | HomeAdvisor, Fixr, This Old House |
Vanity, sink, toilet and bidet costs
9 items
| Part of the bathroom | National installed cost range | Sources |
|---|
| Bathroom vanity | $300 to $3,800 | HomeAdvisor |
| Floating vanity, 60 inch | $1,310 to $1,390 (one guide’s figure for a 60 inch unit) | Fixr |
| Undermount bathroom sink | $250 to $1,500 | HomeAdvisor |
| Vessel sink | $250 to $2,000 | HomeAdvisor |
| Bathroom faucet | $90 to $600 | HomeAdvisor |
| Toilet installation | $224 to $800 | HomeAdvisor, Fixr, This Old House |
| Wall-hung toilet | $500 to $2,000 | Fixr |
| Standalone bidet | $500 to $1,500 | HomeAdvisor, Fixr |
| Bidet seat | $470 to $1,700 | Fixr |
Tile and flooring costs
3 items
| Part of the bathroom | National installed cost range | Sources |
|---|
| Bathroom tile, per sq ft | $4.25 to $110 (top end for mosaic) | HomeAdvisor, Fixr, This Old House |
| Bathroom floor tile, whole floor | $300 to $1,800 | HomeAdvisor, Fixr, This Old House |
| Heated floor | $2,000 to $6,500 | Fixr |
Lighting, storage and accessibility costs
6 items
| Part of the bathroom | National installed cost range | Sources |
|---|
| Light fixture, each | $130 to $700 | HomeAdvisor |
| Exhaust fan | $150 to $1,000 | HomeAdvisor, Fixr |
| Bathroom mirror | $100 to $240 | HomeAdvisor, Fixr |
| Recessed medicine cabinet | $250 to $500 | Fixr |
| Towel warmer | $500 to $2,000 | This Old House |
| Grab bar, per bar | $85 to $300 | Fixr |
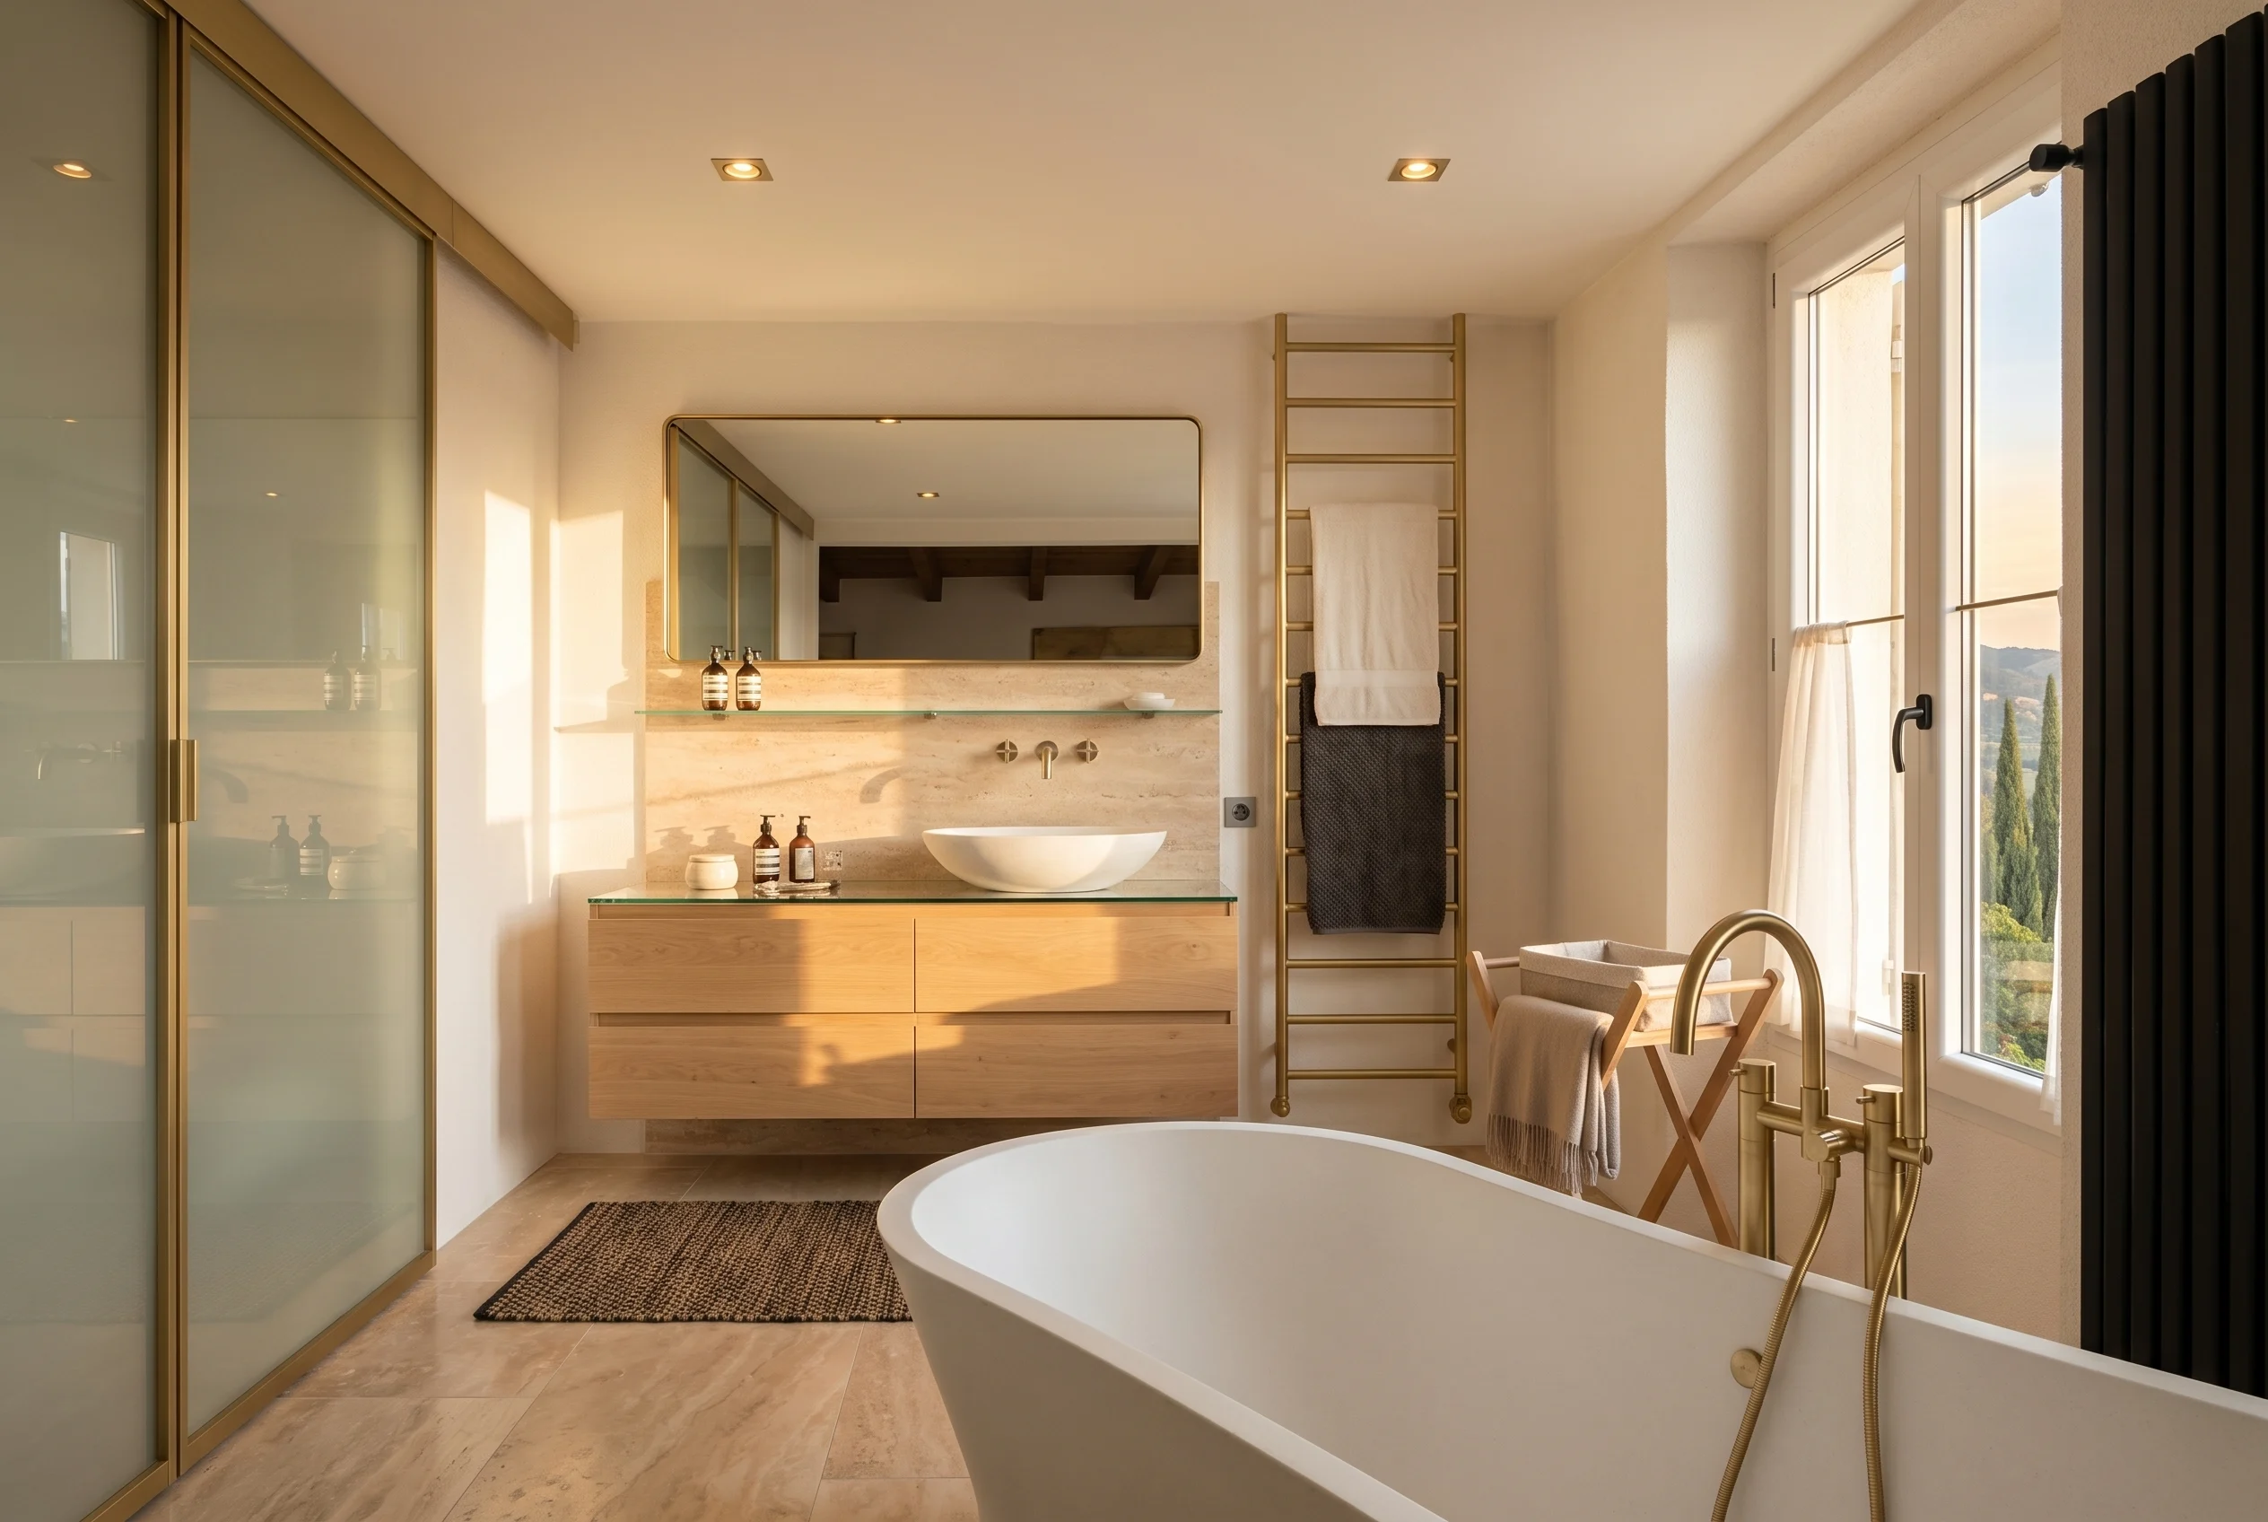
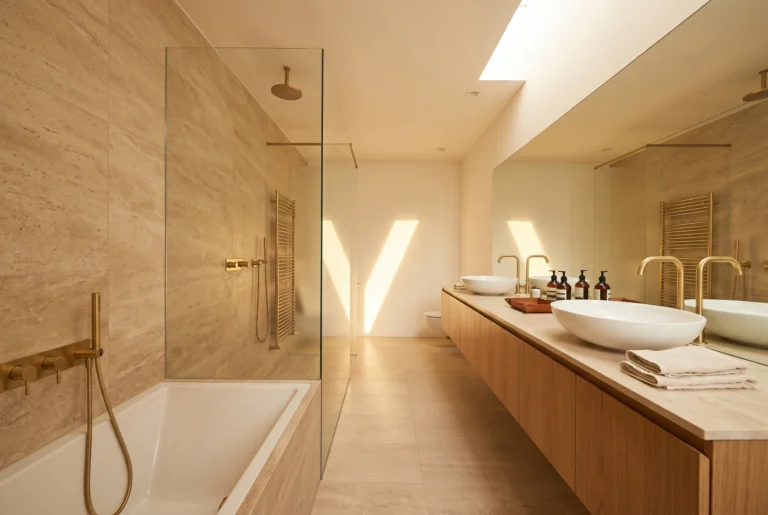
Ranges as listed by these guides in October 2026. These are national figures, and Los Angeles costs often run higher. Our master baths, as shown in the strip above, typically run $25,000 to $100,000.
What older Valley homes add to the bill
Opening the walls of an older house often turns up work no estimate can see in advance. Aging galvanized supply lines, worn cast iron drains, undersized wiring and water damage under an old shower pan are common finds. Plan a contingency of 10 to 20 percent, toward the high end for an older home, so these repairs do not stall the project.
Partial Update or Full Remodel?
Not every bathroom needs a gut renovation. This table shows what each approach usually covers.
| Part of the bathroom | Partial update | Full remodel |
|---|
| Faucets and fixtures | Replaced | Replaced |
| Vanity and countertop | Often replaced | Replaced or custom built |
| Toilet | Often replaced | Replaced |
| Tile and flooring | Sometimes kept | Replaced |
| Shower or tub | Usually kept | Rebuilt, converted or moved |
| Waterproofing | Existing shower kept and inspected | New membrane on wet walls and pan |
| Plumbing layout | Stays the same | Can be moved |
| Lighting, fan and outlets | Fixtures swapped | Rewired and upgraded |
| Typical timeline | Shorter, since the shower stays | 3 to 4 weeks for a powder room, 5 to 9 for a primary bath, up to 12 for a spa-style bath |
A partial update is usually the right call when the shower and tile are sound. If the shower leaks, the layout does not work, or the tile is failing, a full remodel often costs less in the long run than patching.